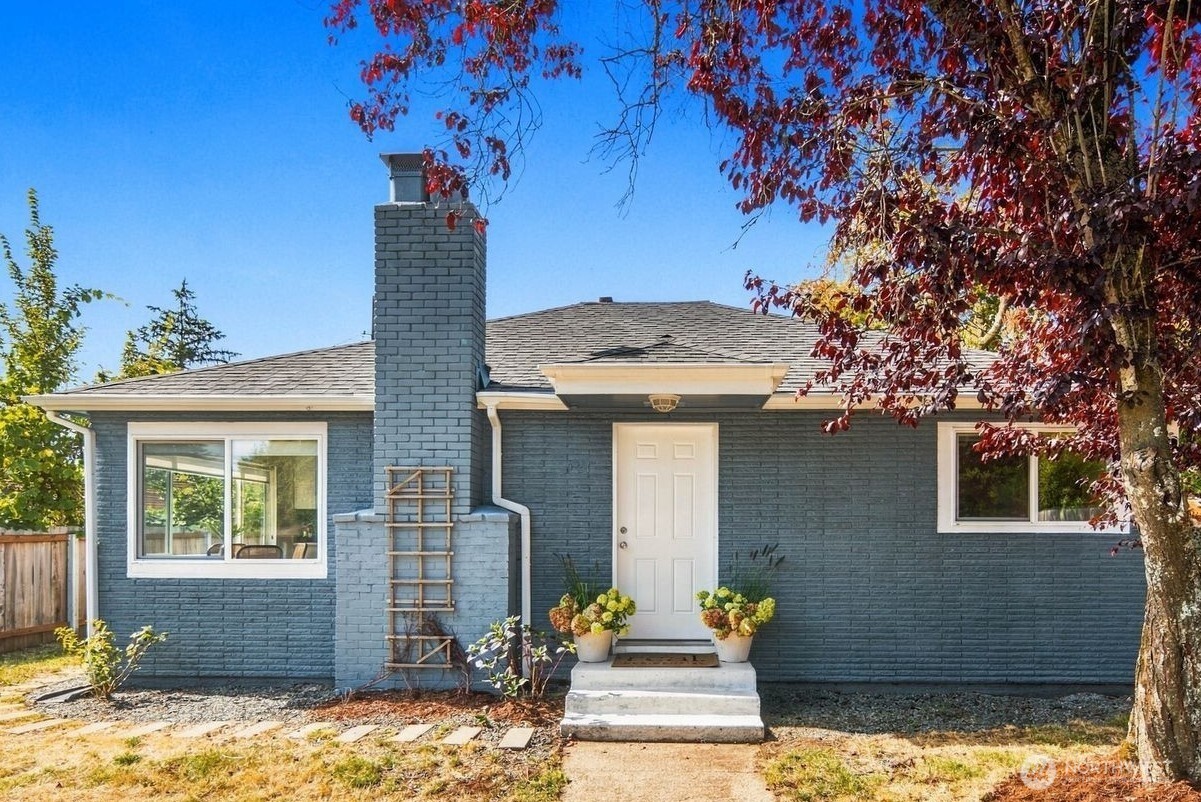
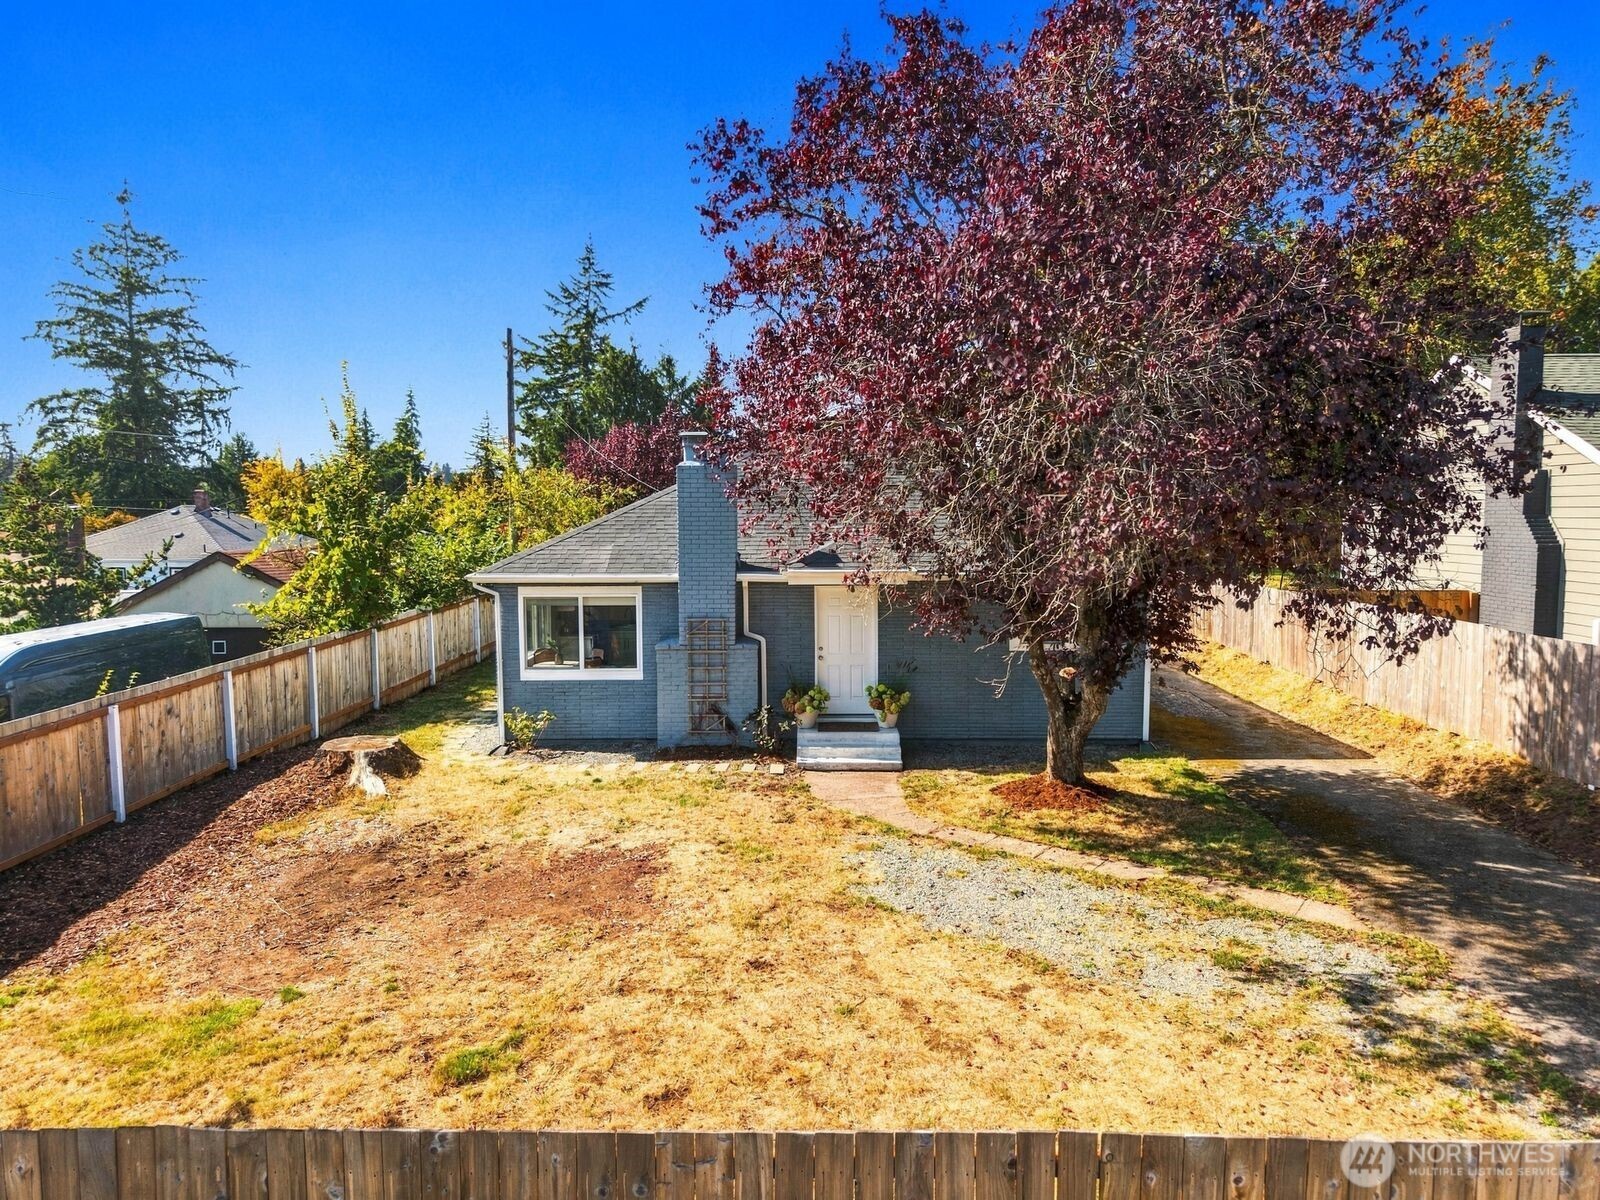



Blue-gray brick house with a tall chimney, white entry door, and red autumn leaves.
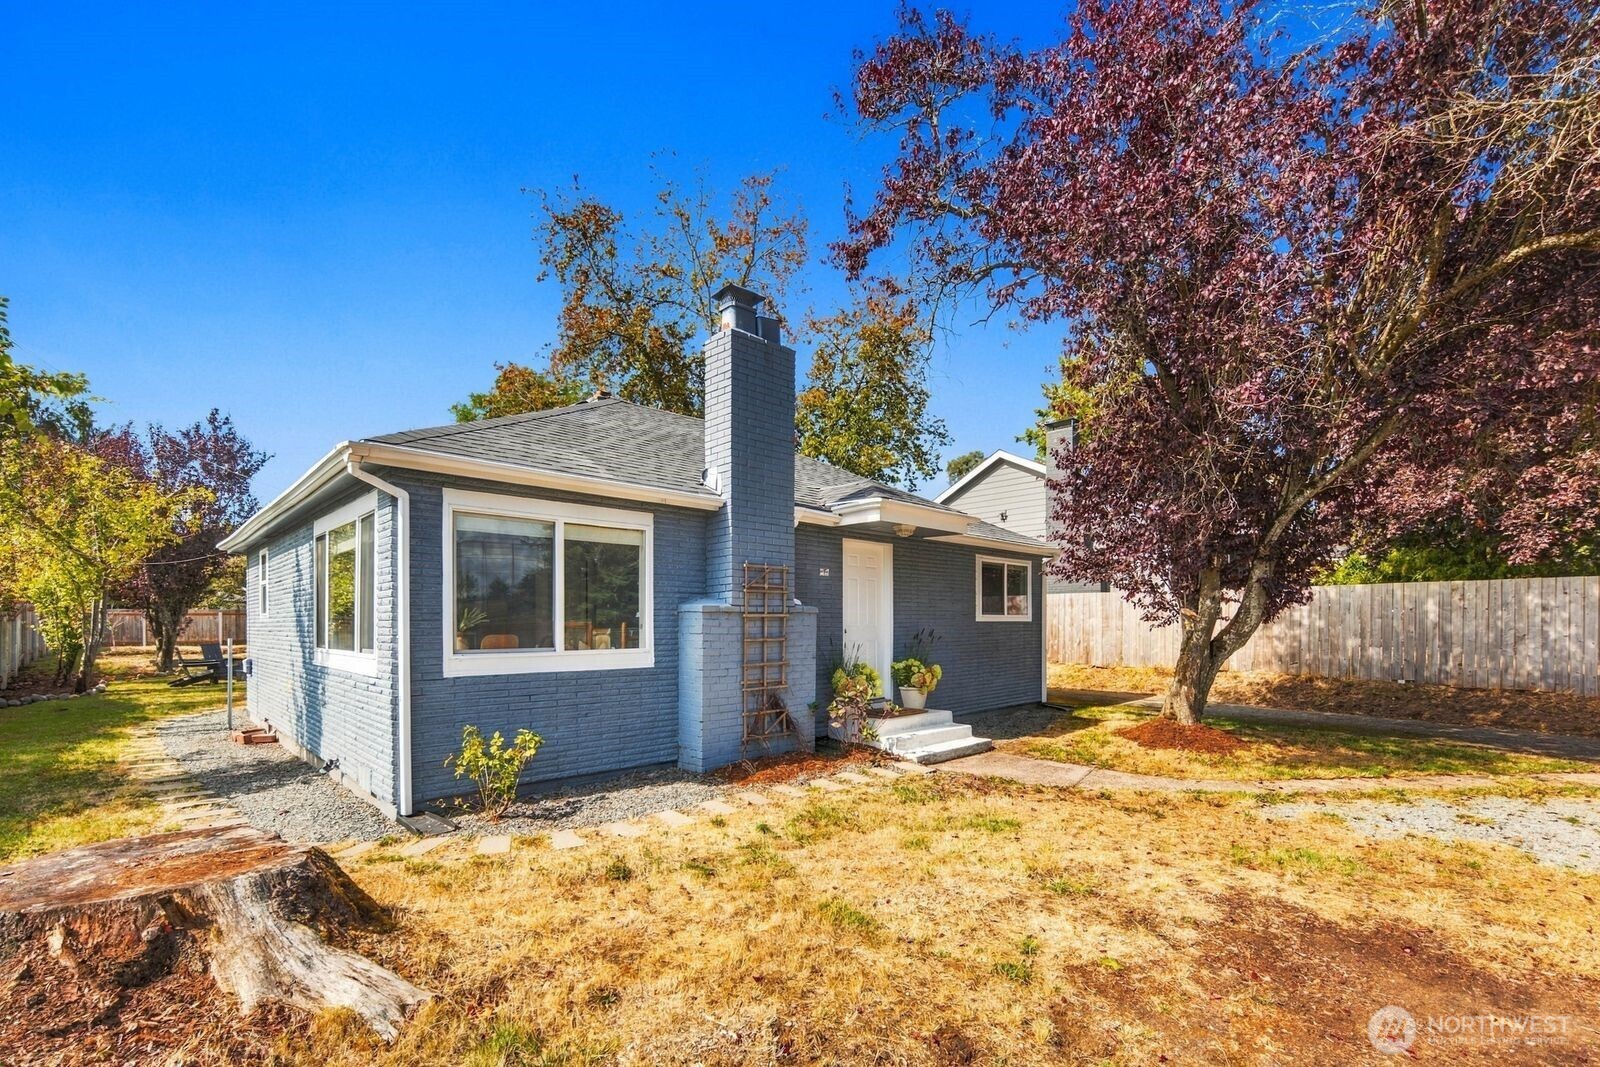
Blue-brick single-story home with a prominent chimney, autumn trees, and a fenced yard.
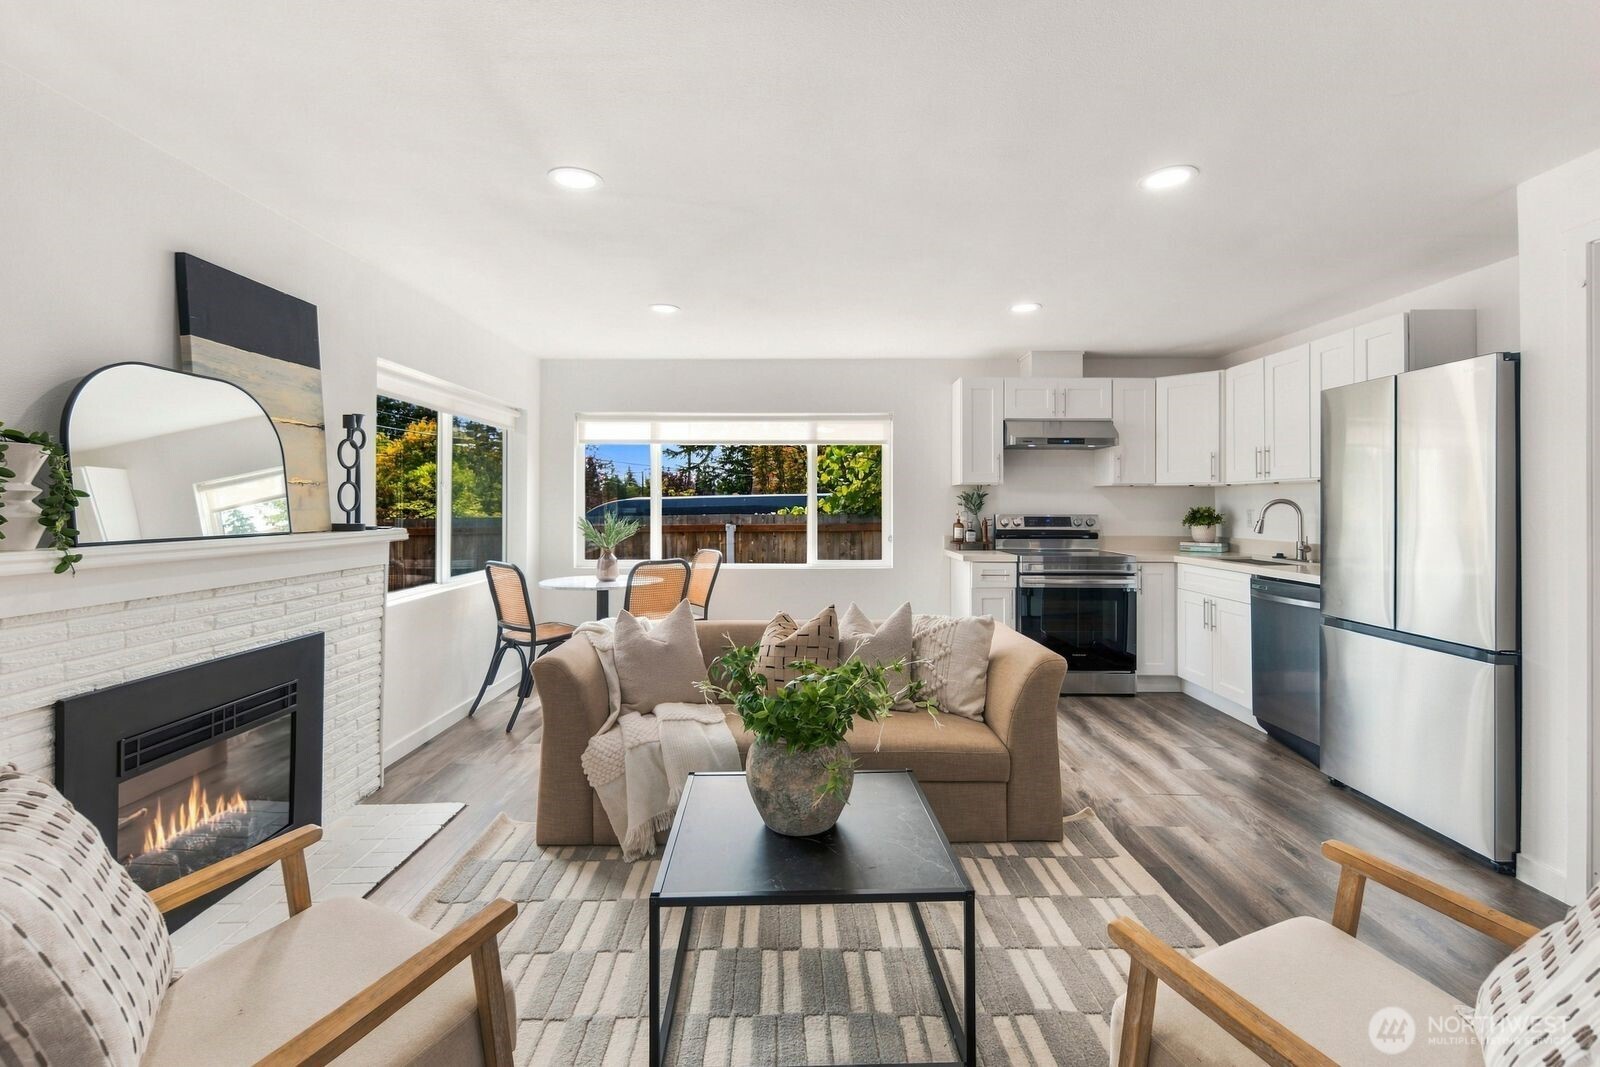
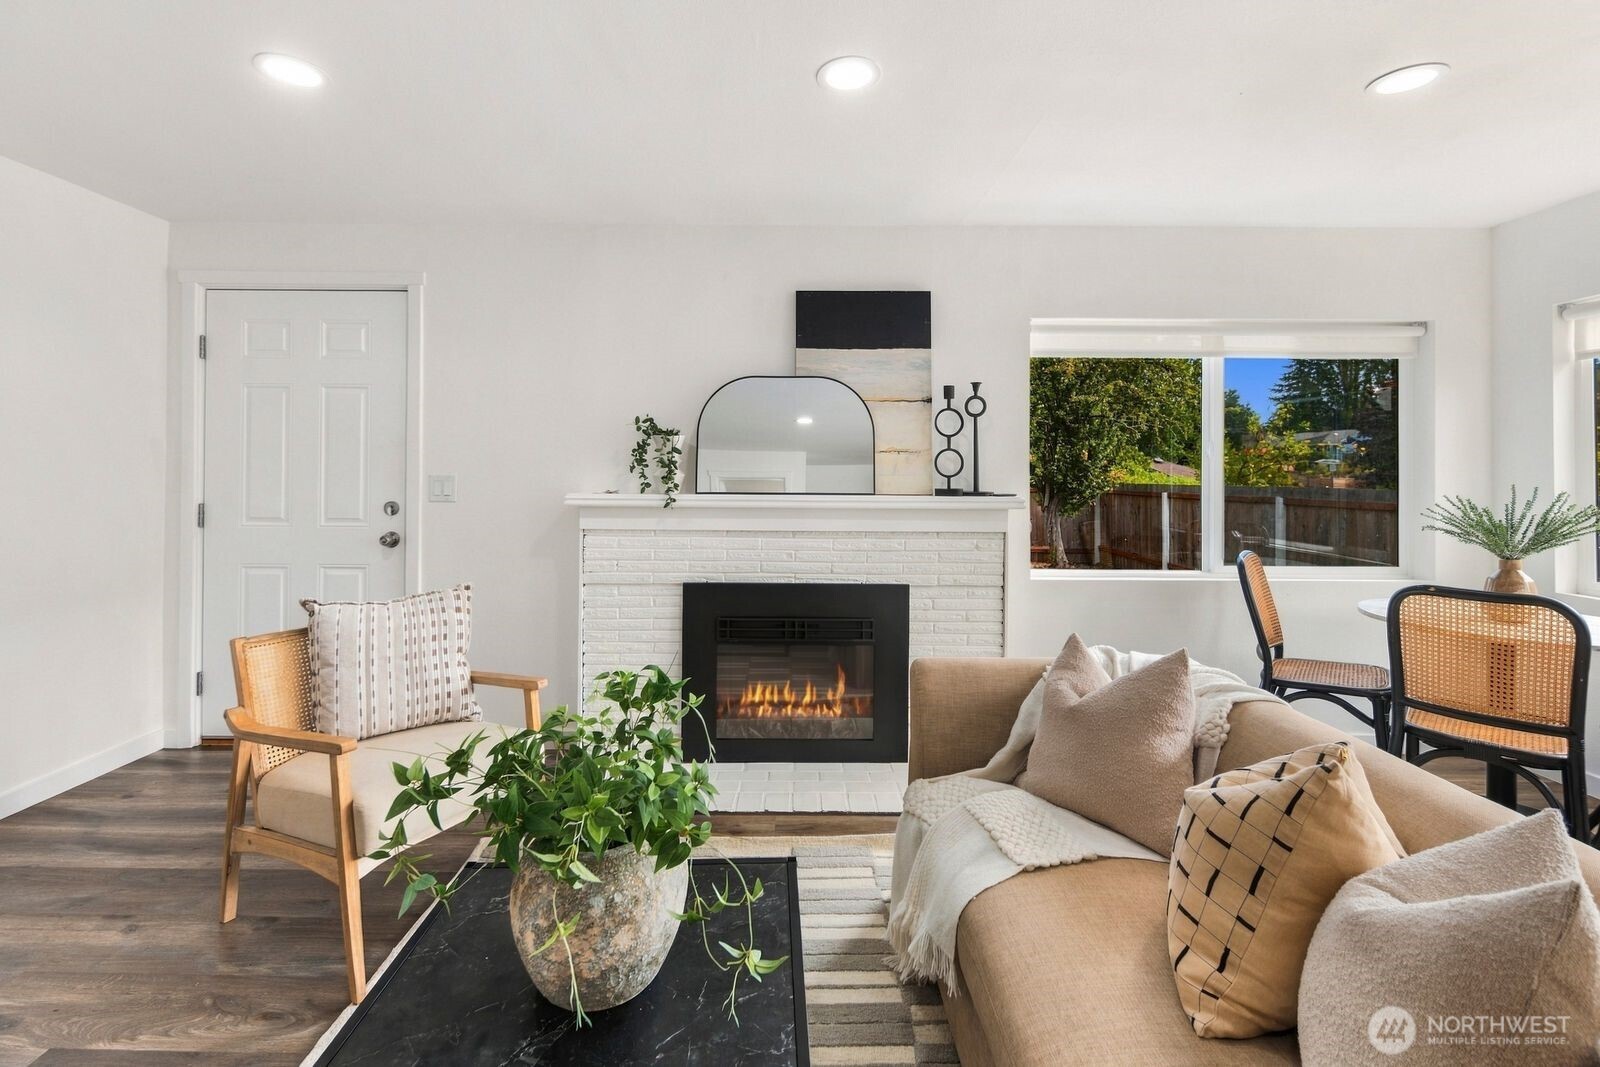
Staged living room and kitchen with a white brick fireplace, neutral seating, and stainless steel appliances.
Open-plan living room and kitchen with white cabinets, stainless steel appliances, and a dining nook by the window.
Staged living room with a white brick fireplace, beige sofa, and large windows overlooking a fenced yard.
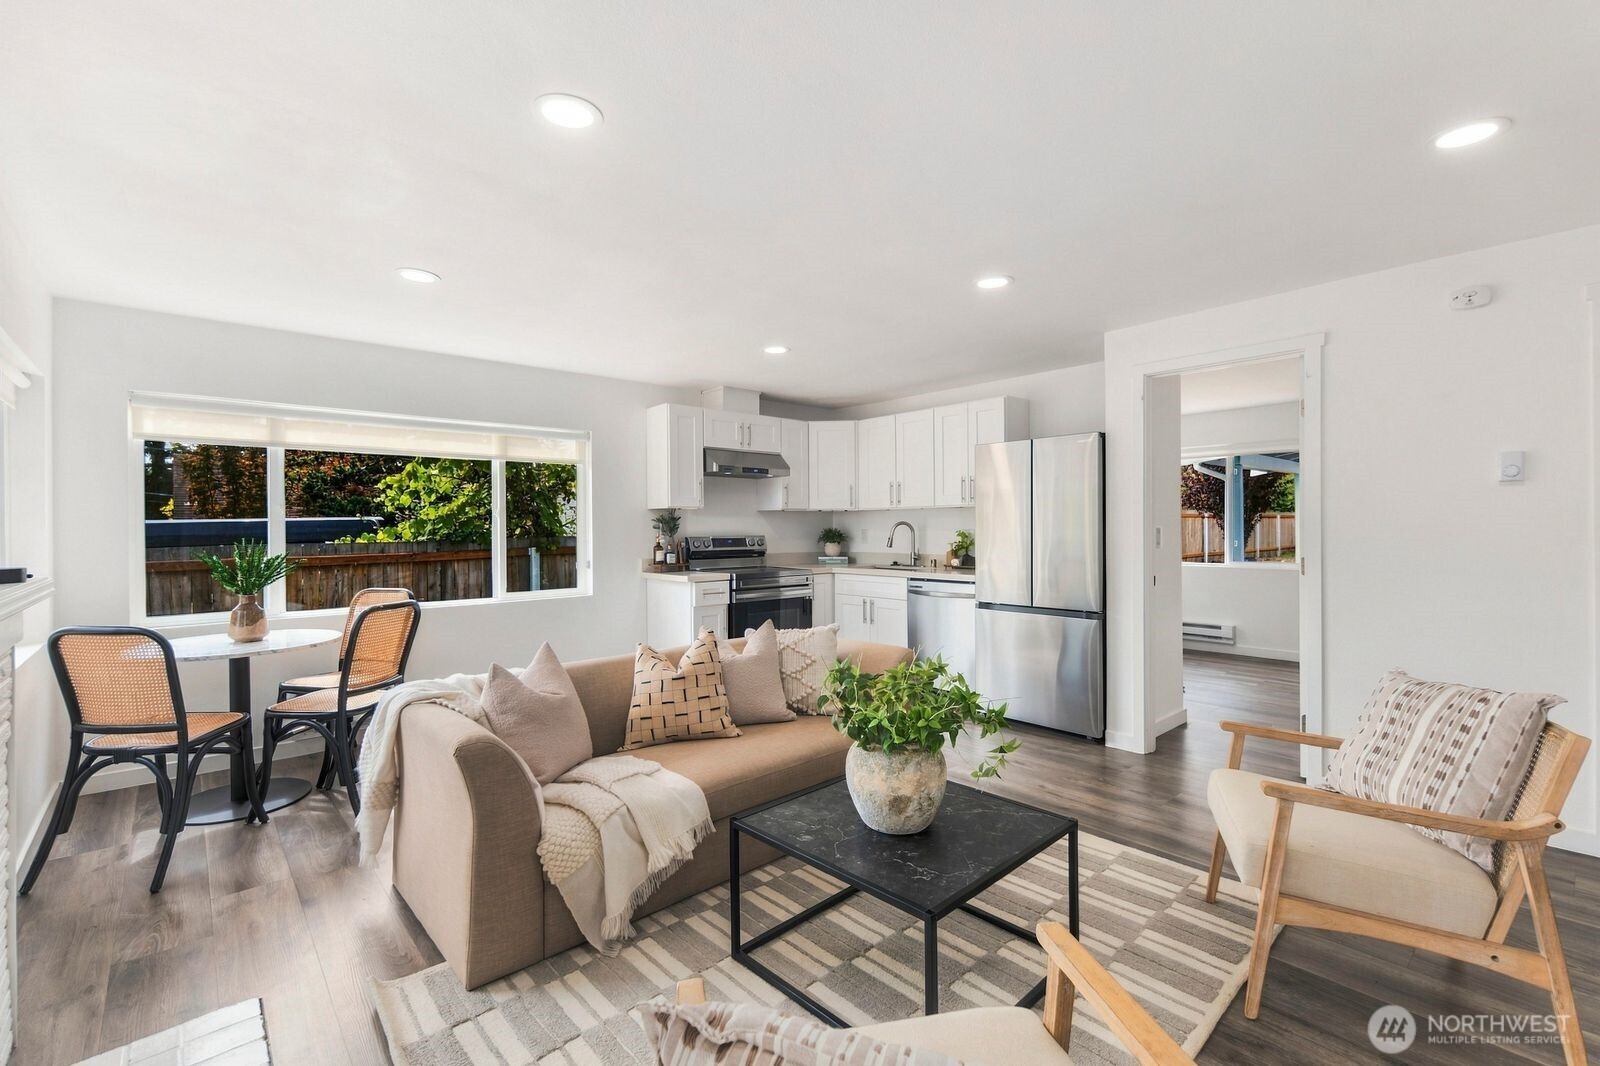
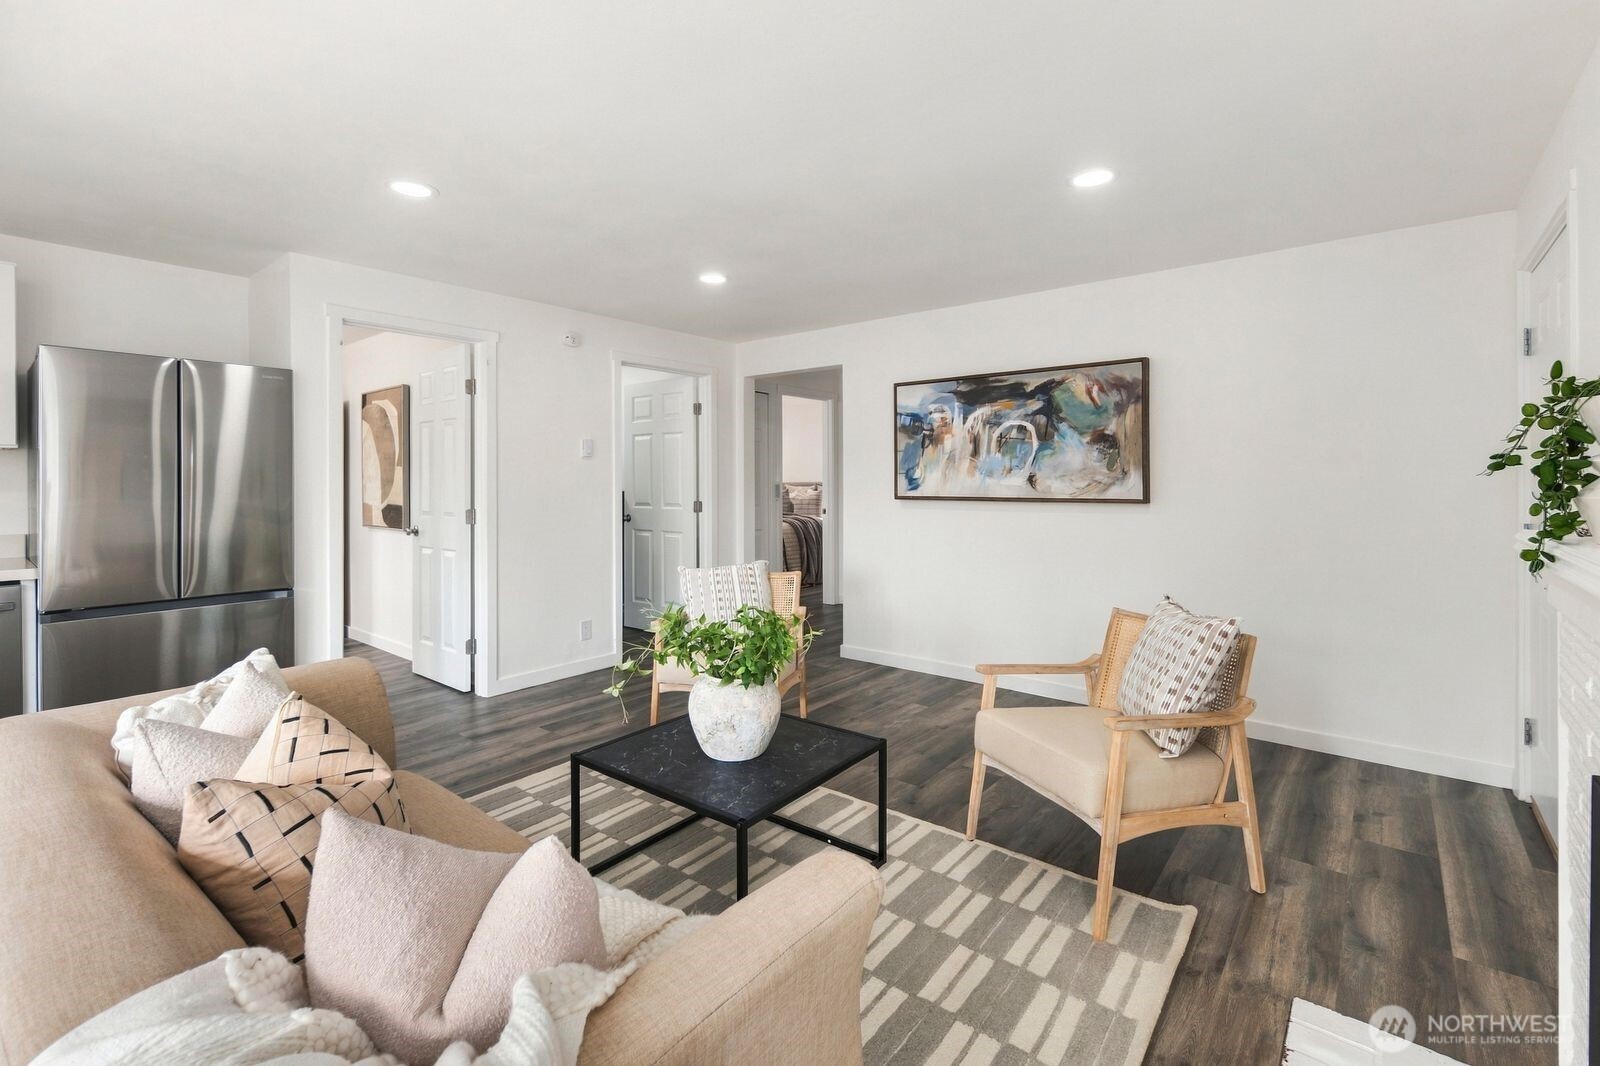
Furnished living room with a beige sofa, wood-framed chairs, and dark flooring.
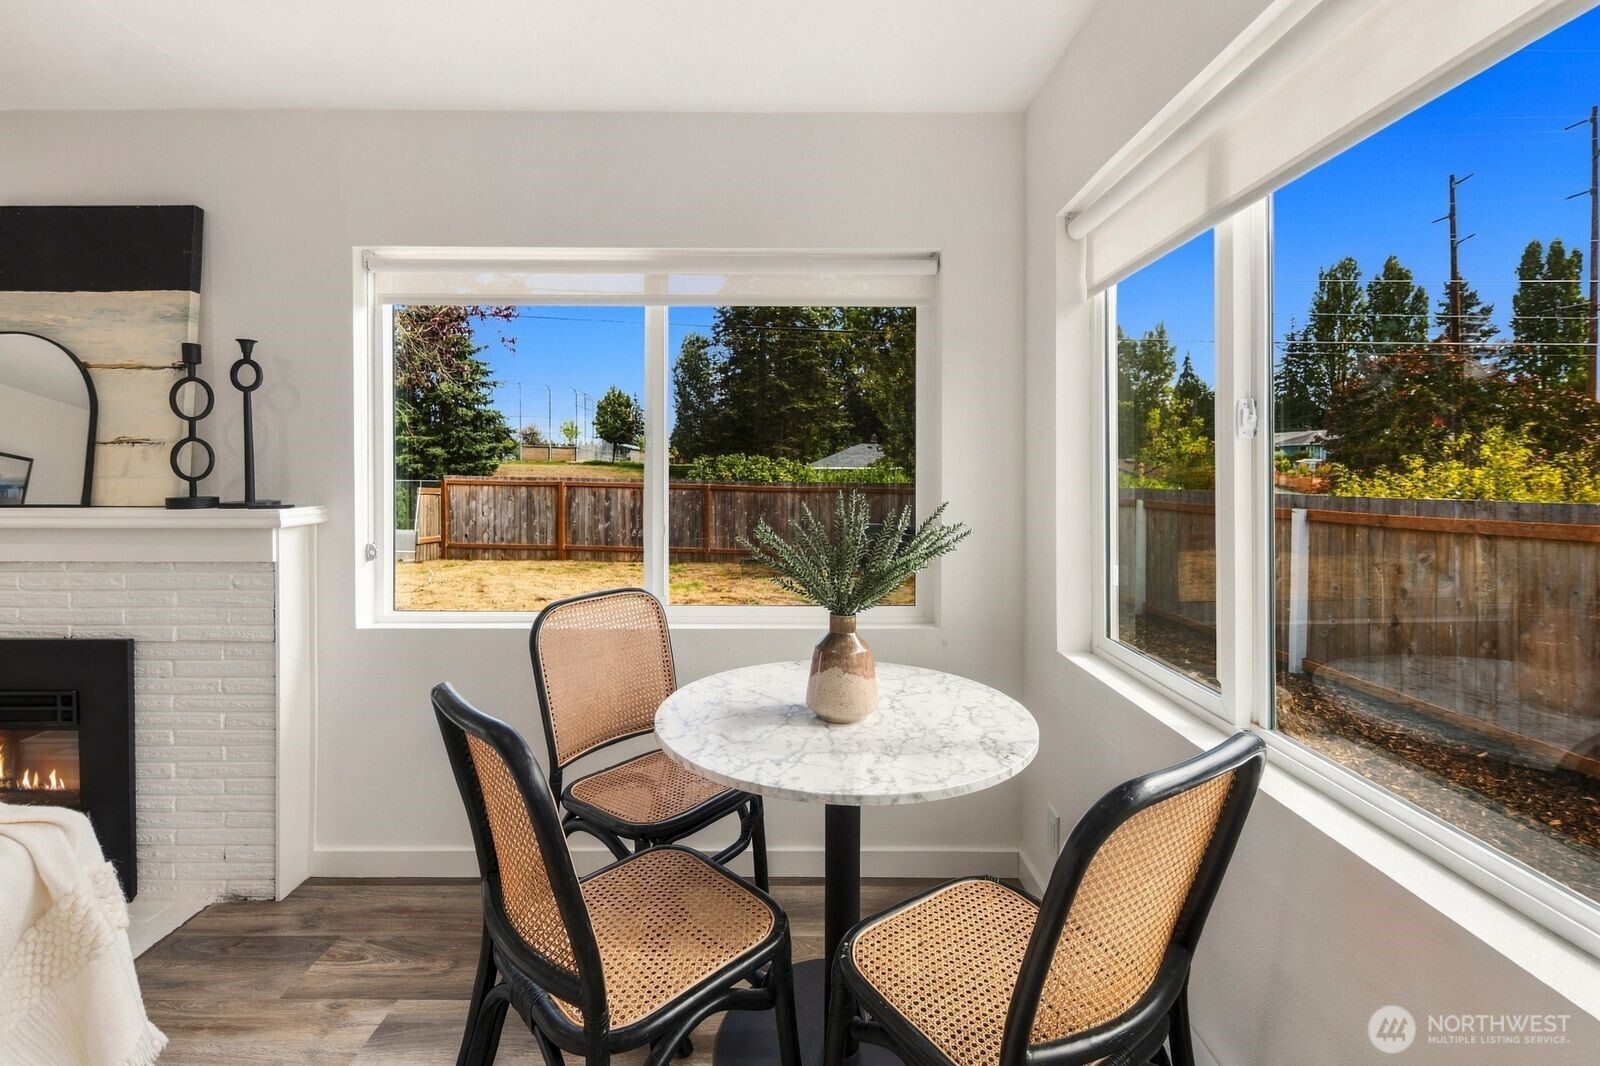
Dining nook with a round marble-top table and cane chairs beside large windows overlooking a fenced yard.
Modern kitchen with white cabinets, stainless steel appliances, and dark wood flooring.
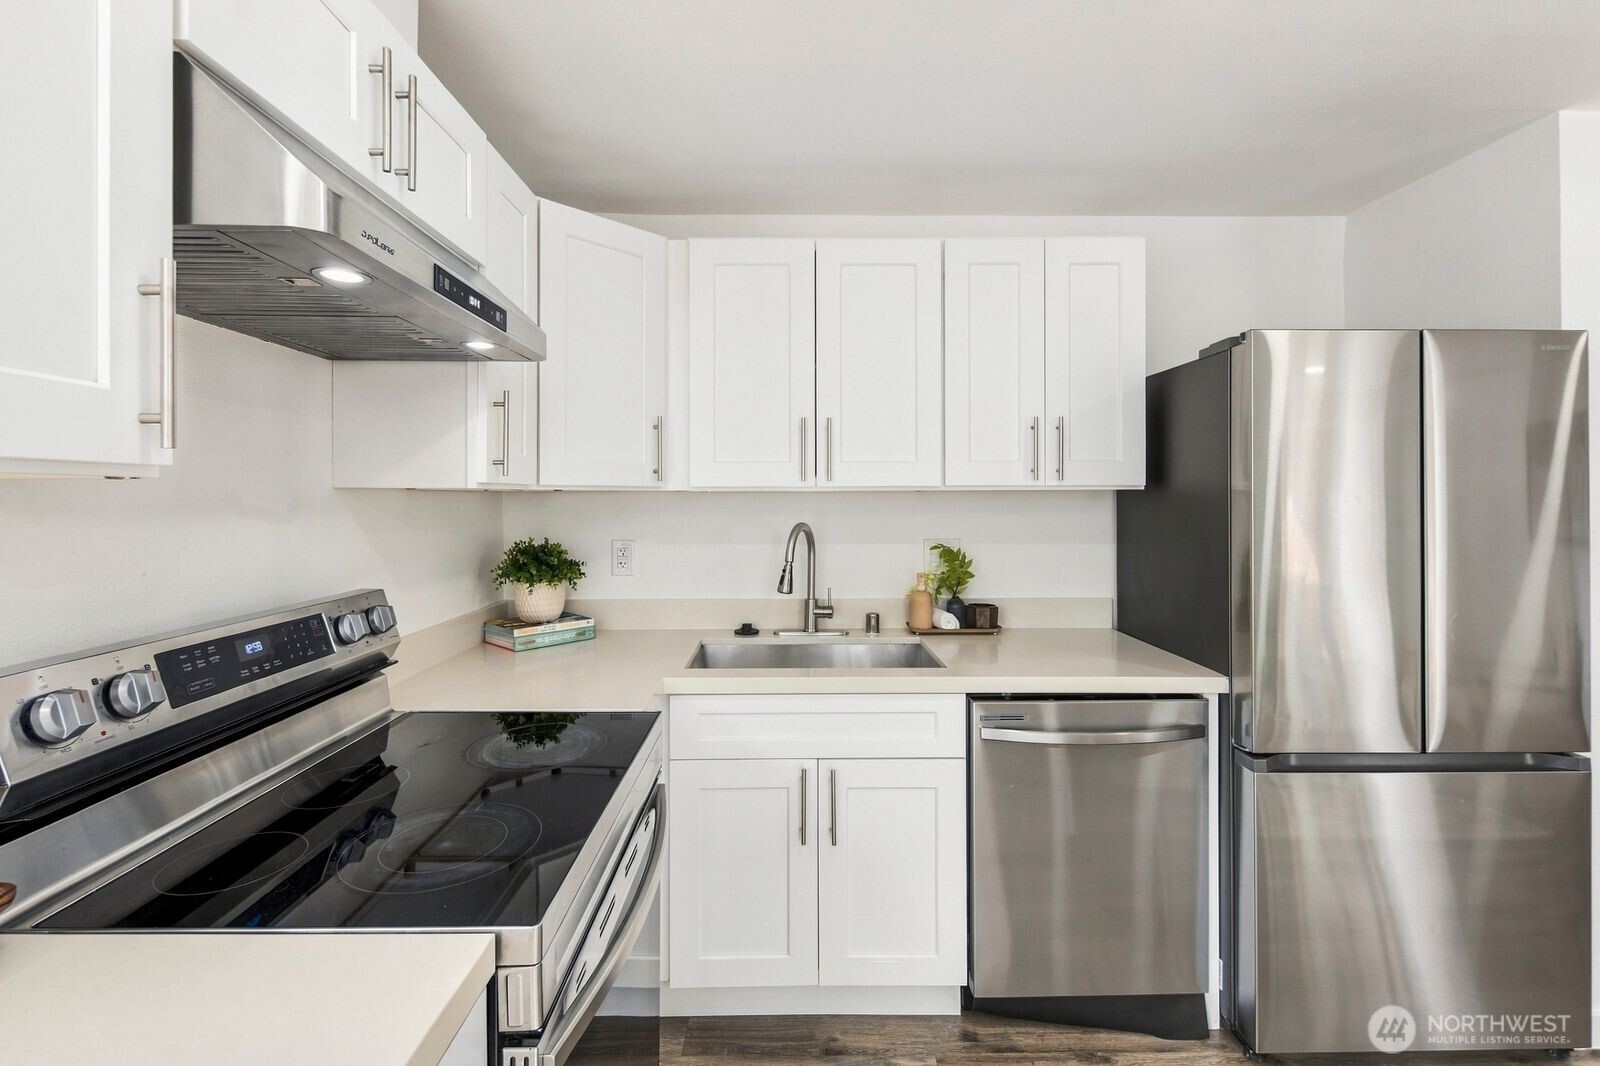
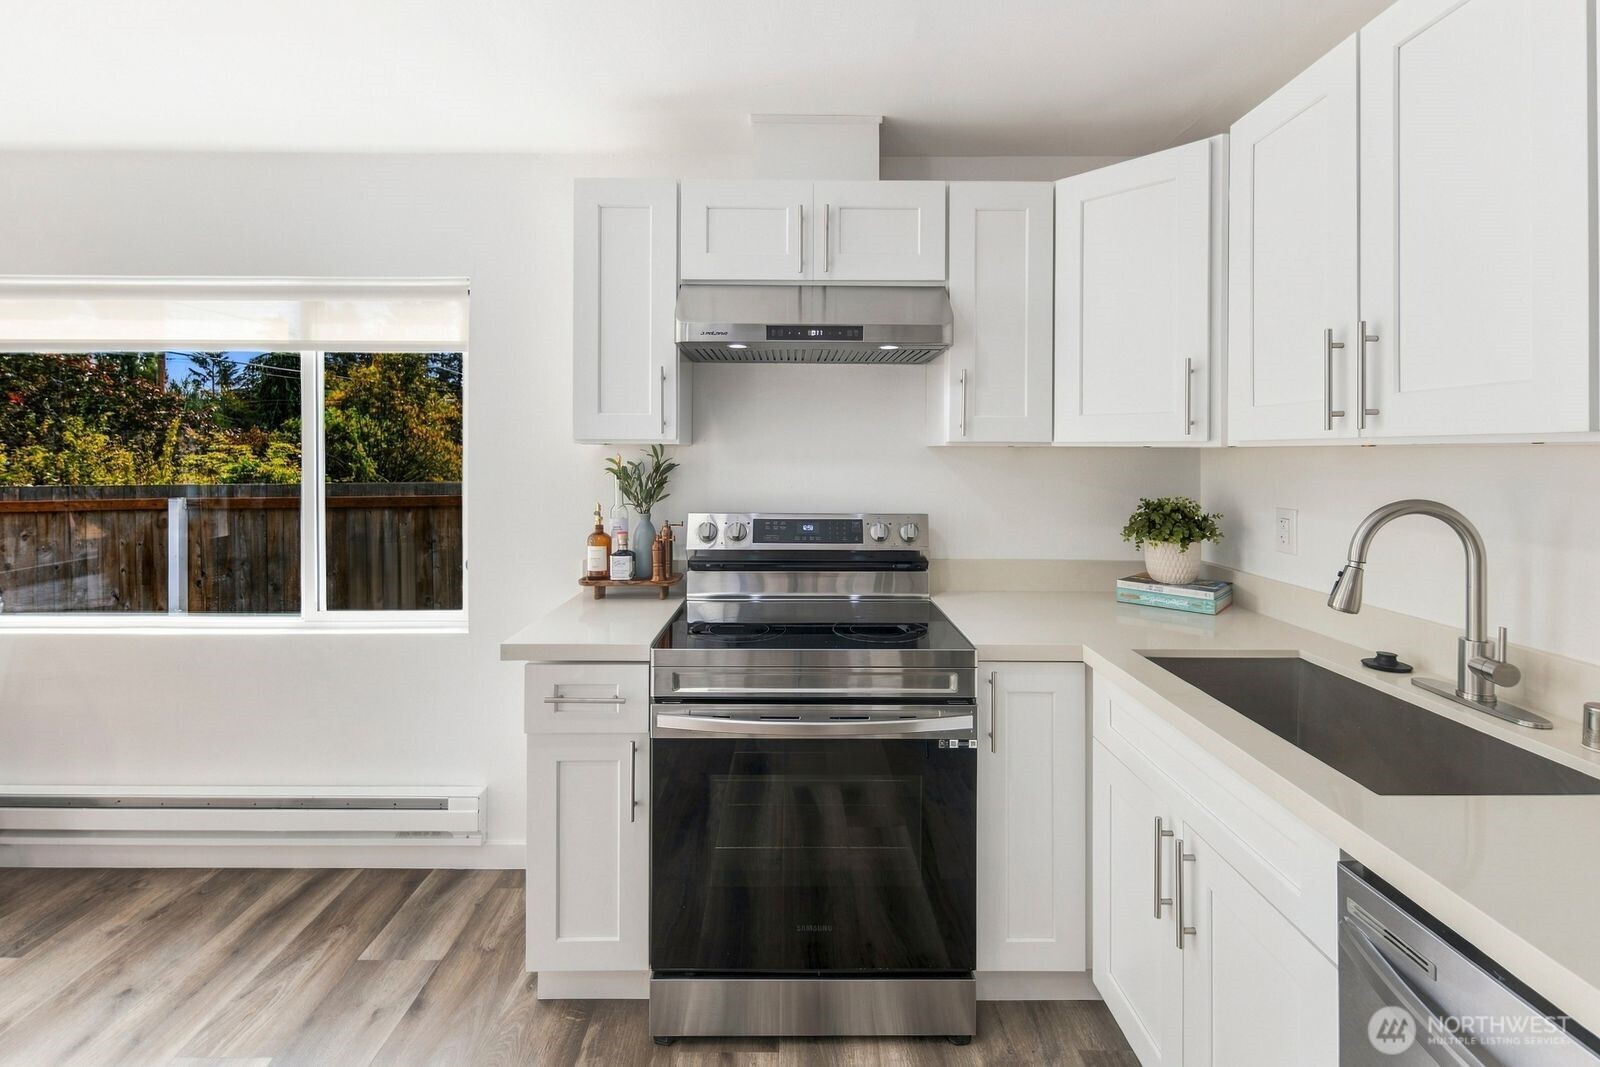
Bright kitchen with white shaker cabinets, stainless steel range, and a large window overlooking a fenced yard.
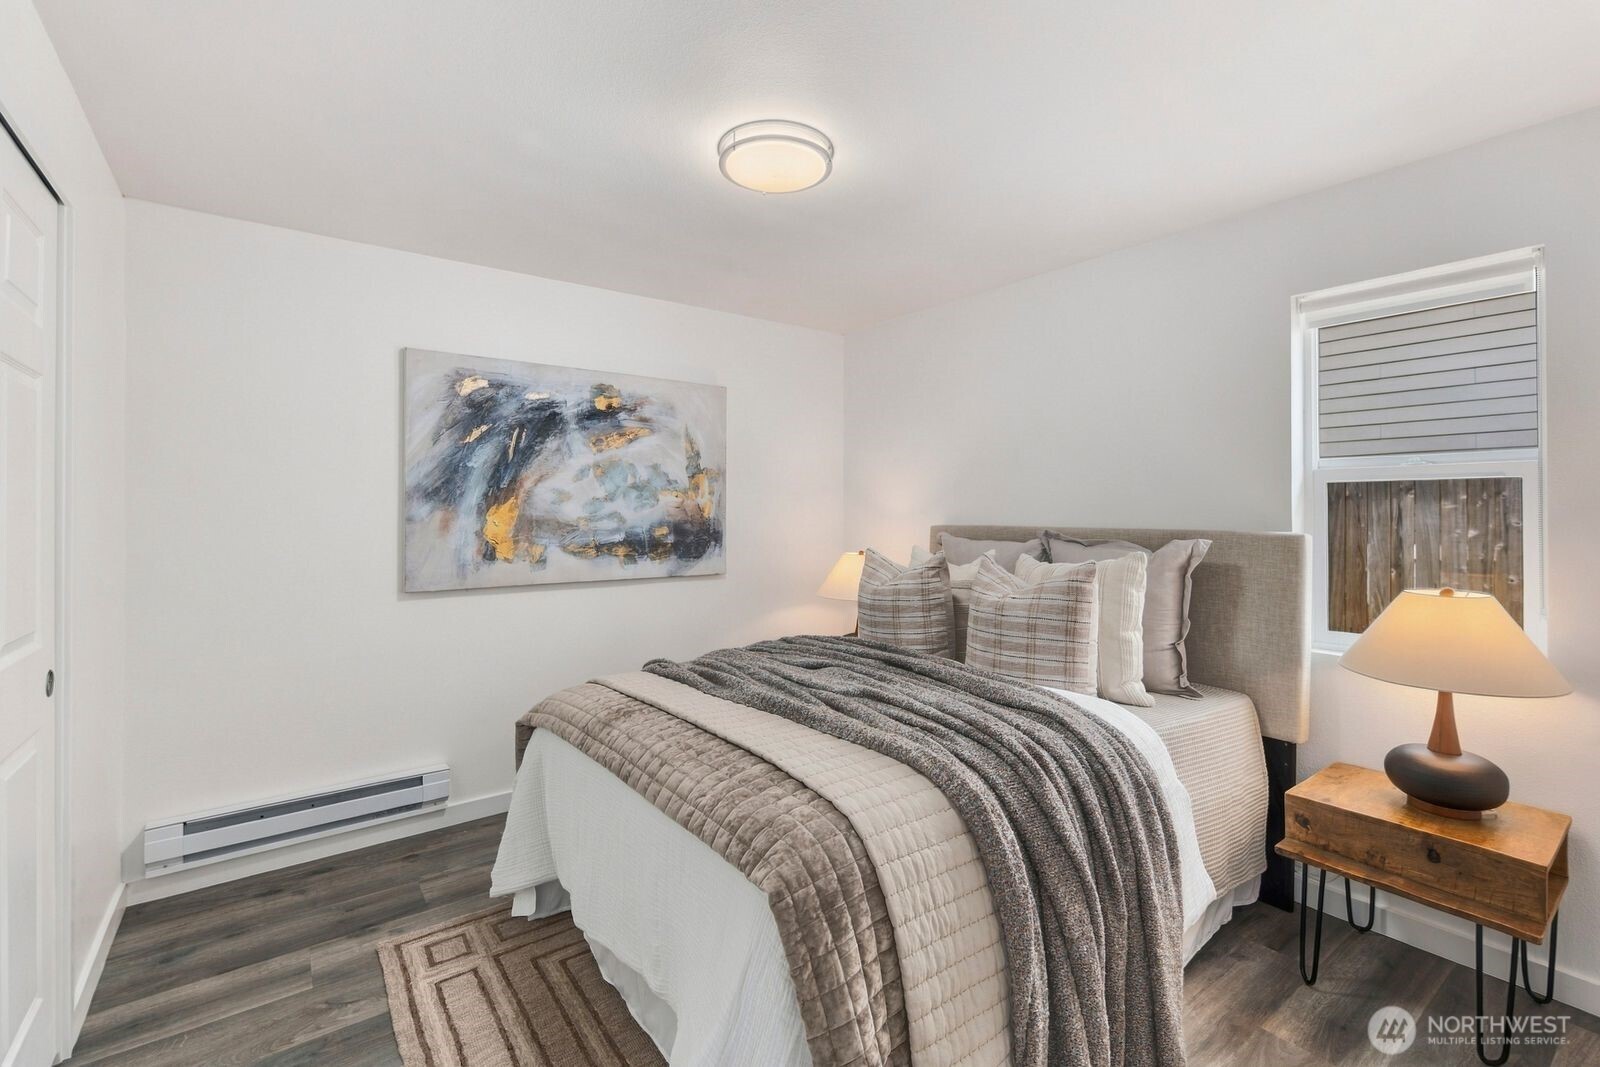
Staged bedroom with a gray upholstered bed, layered neutral bedding, and abstract wall art.
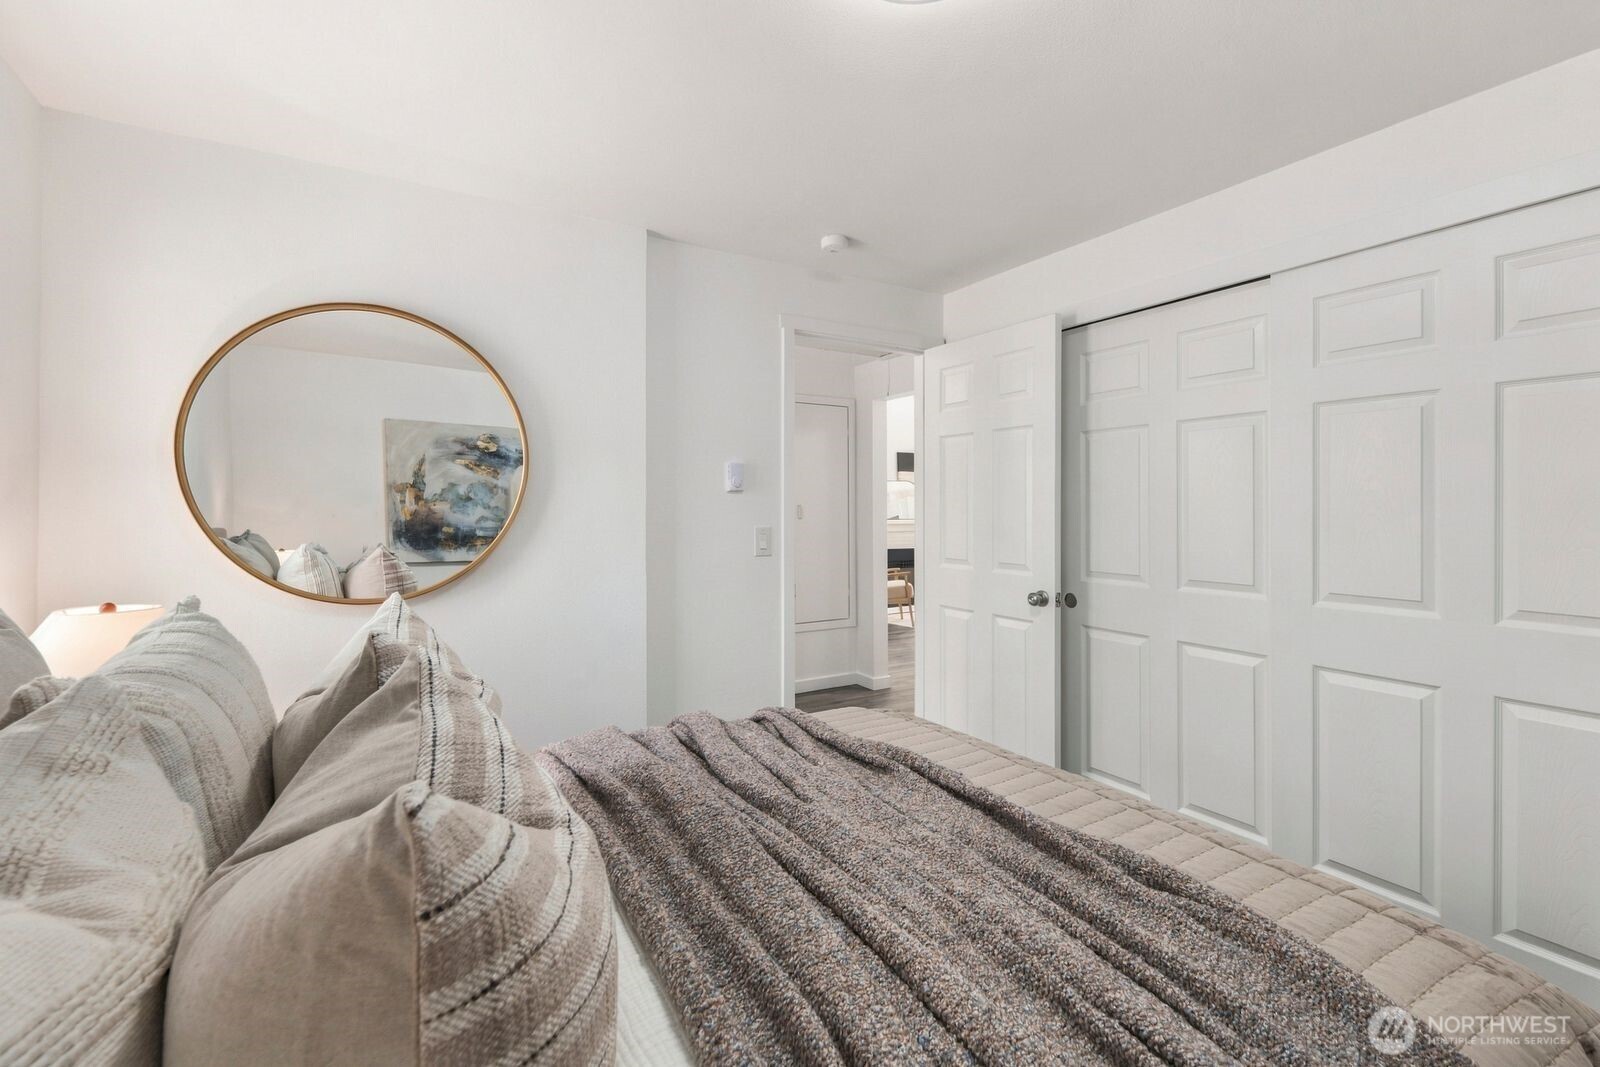
Staged bedroom with neutral bedding, a round gold-framed mirror, and white sliding closet doors.
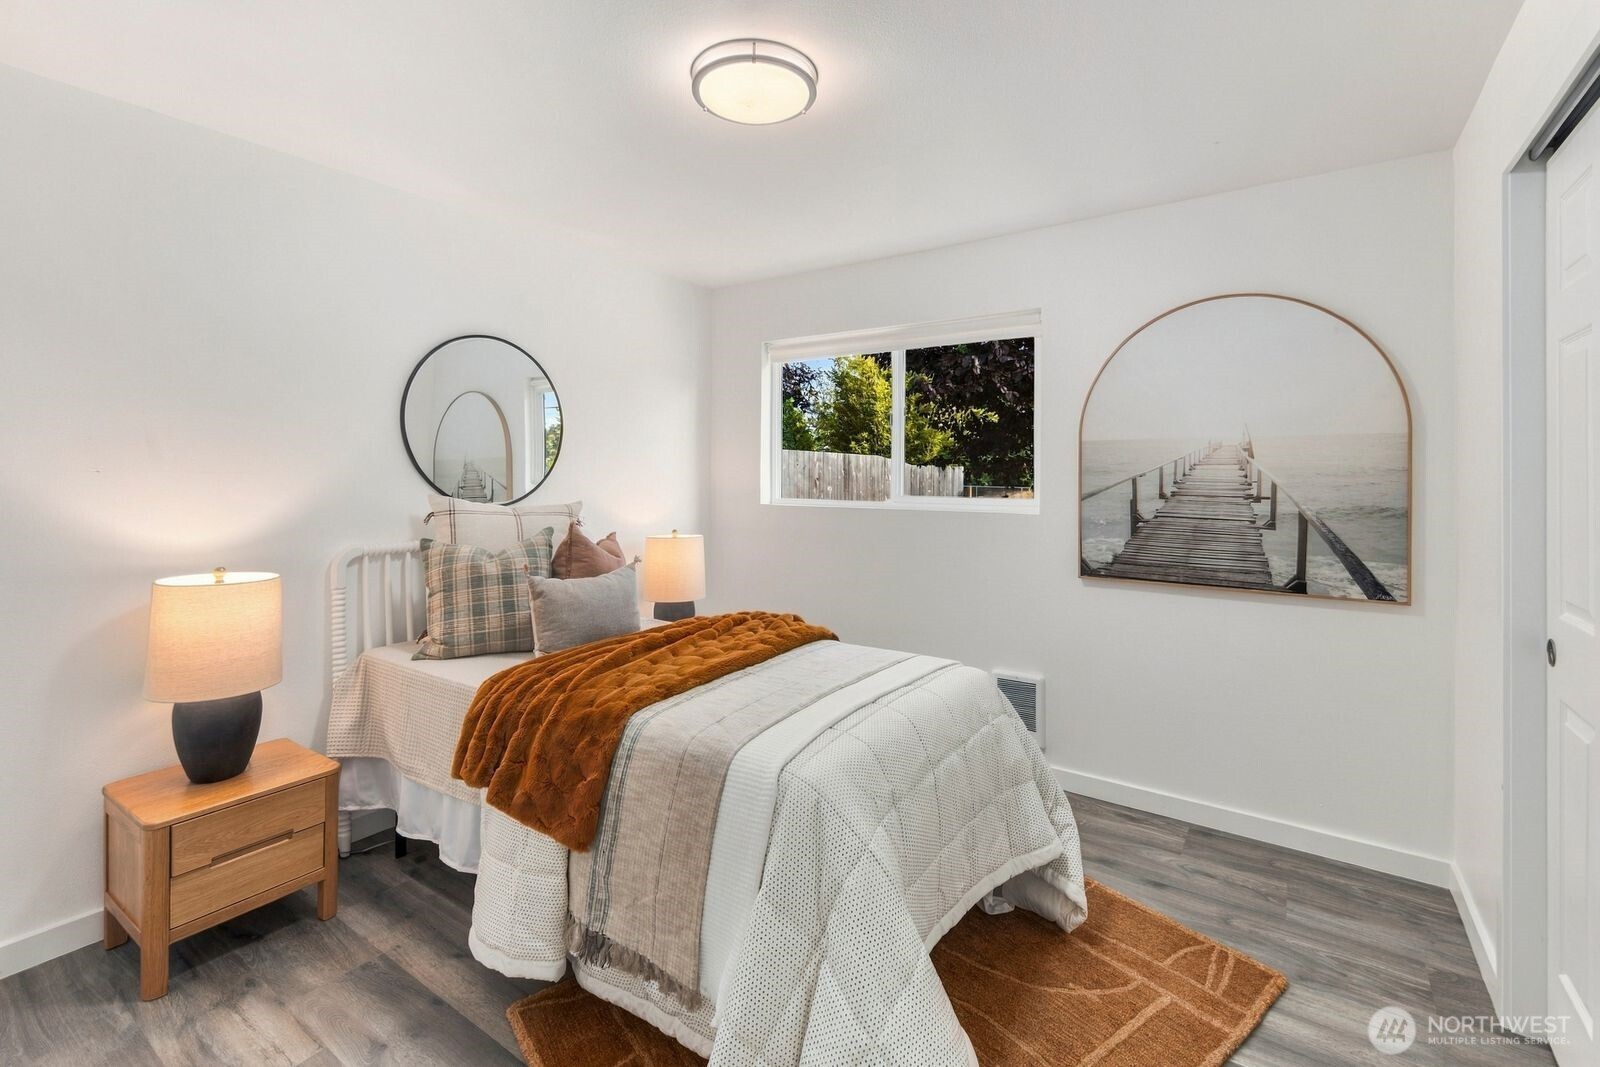
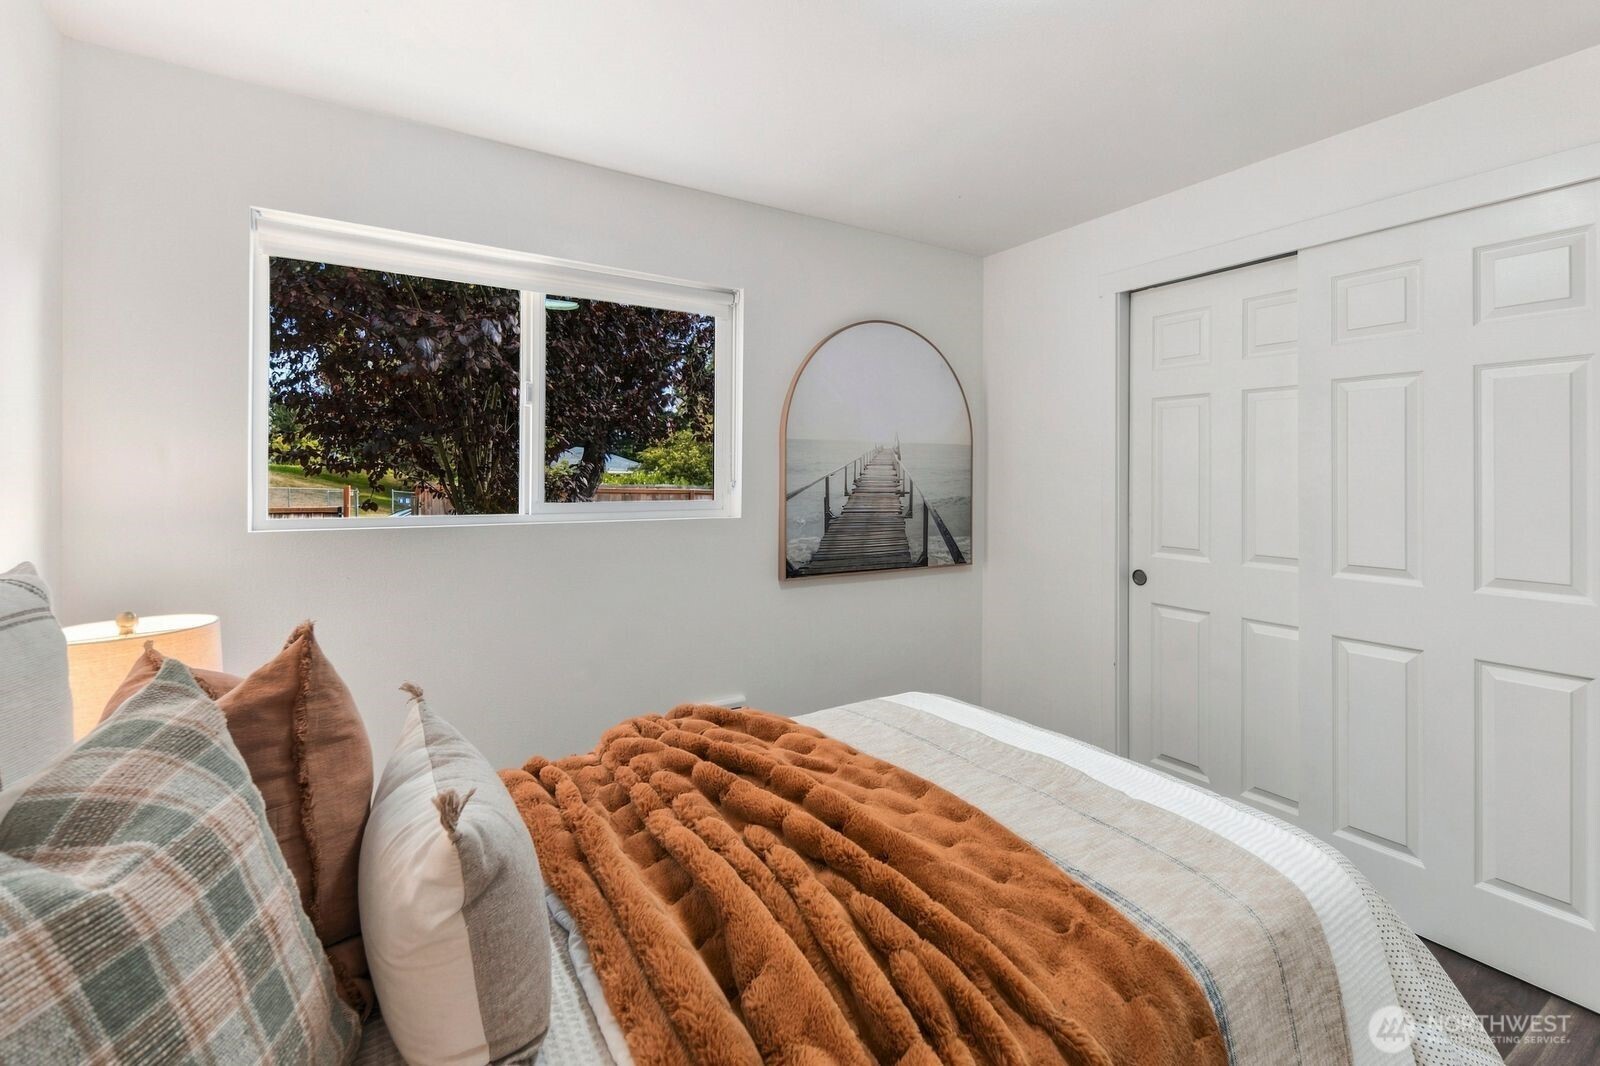
Staged bedroom with white bedding, a rust-colored throw, and a window overlooking trees and a fence.
Staged bedroom with a rust-colored blanket, leafy view through the window, and white sliding closet doors.
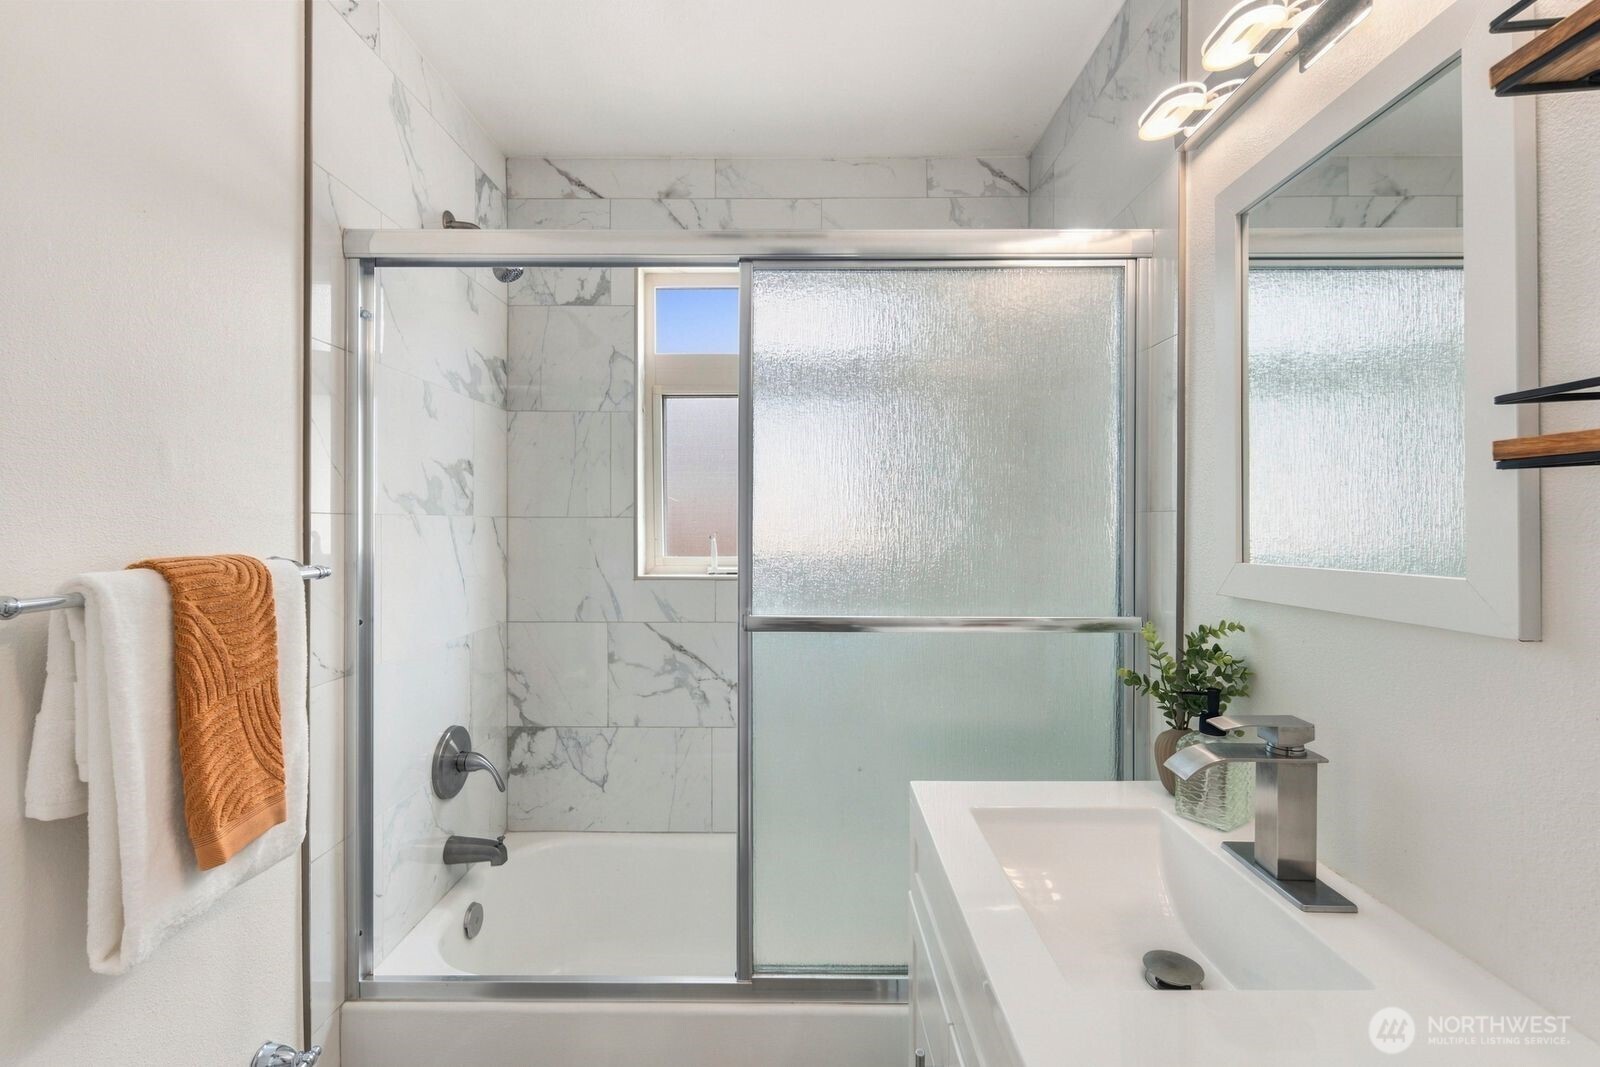
Bathroom with marble-look shower tile, frosted sliding doors, and a white vanity.
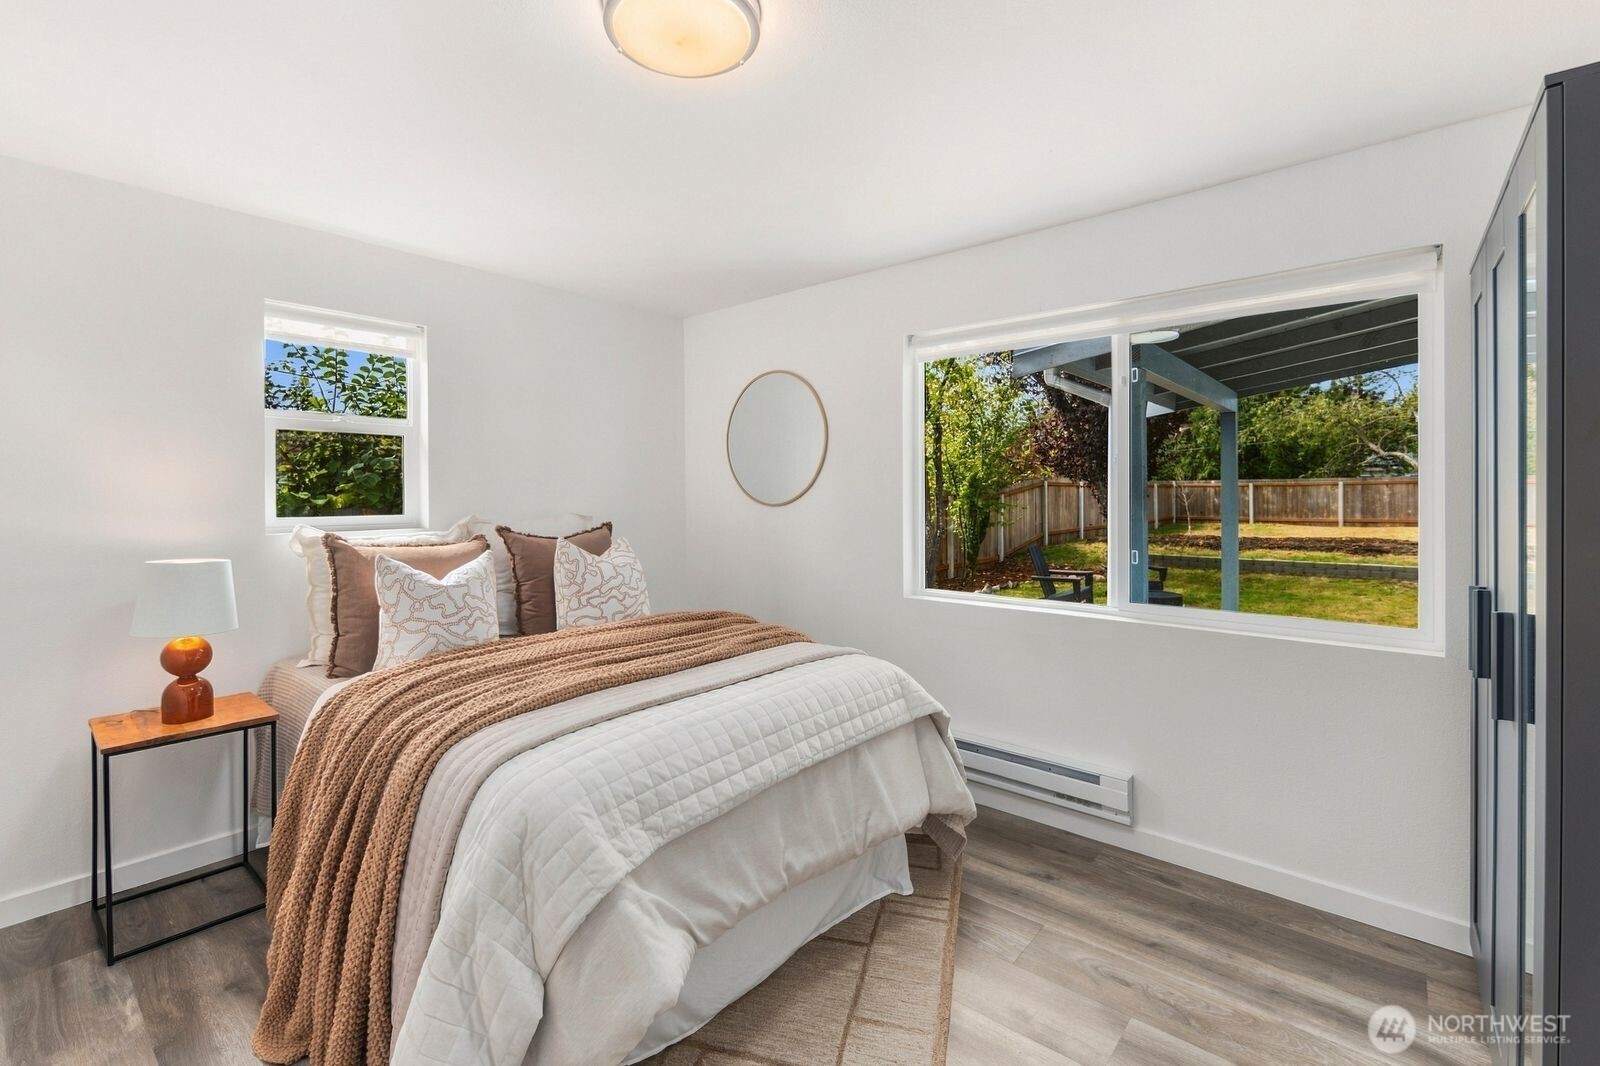
Staged bedroom with layered neutral bedding and large windows overlooking a fenced backyard.
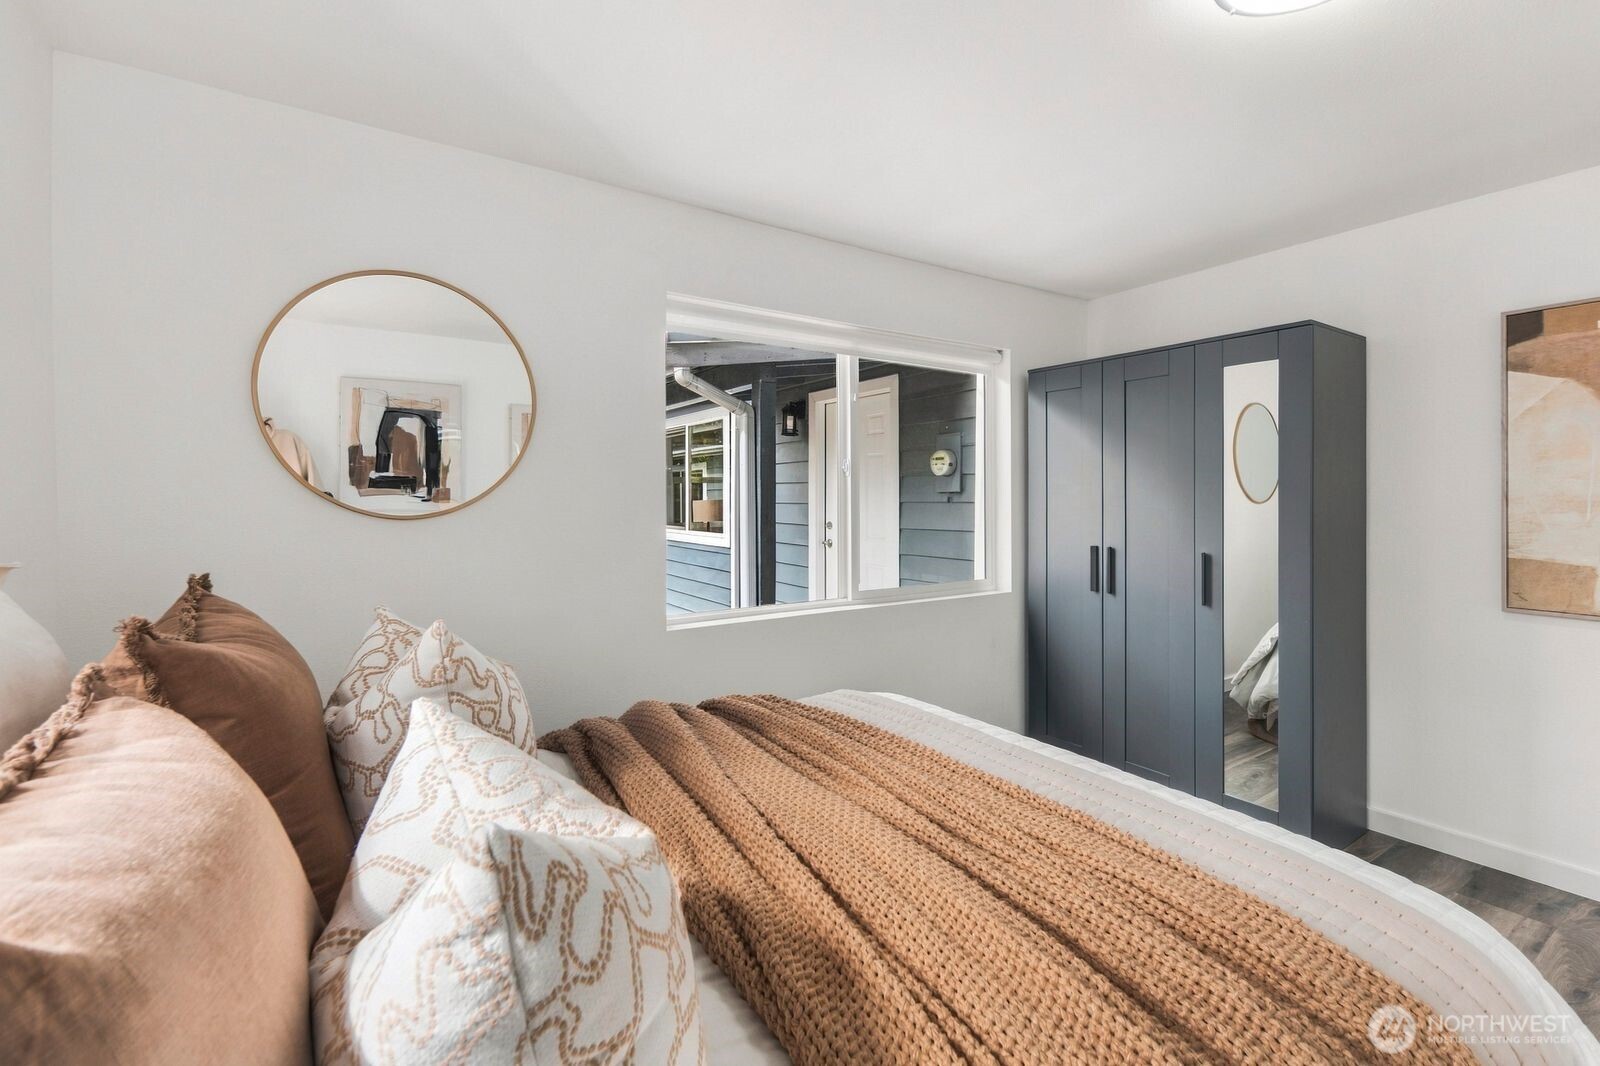
Bedroom with a textured brown bedspread, round mirror, and dark mirrored wardrobe.
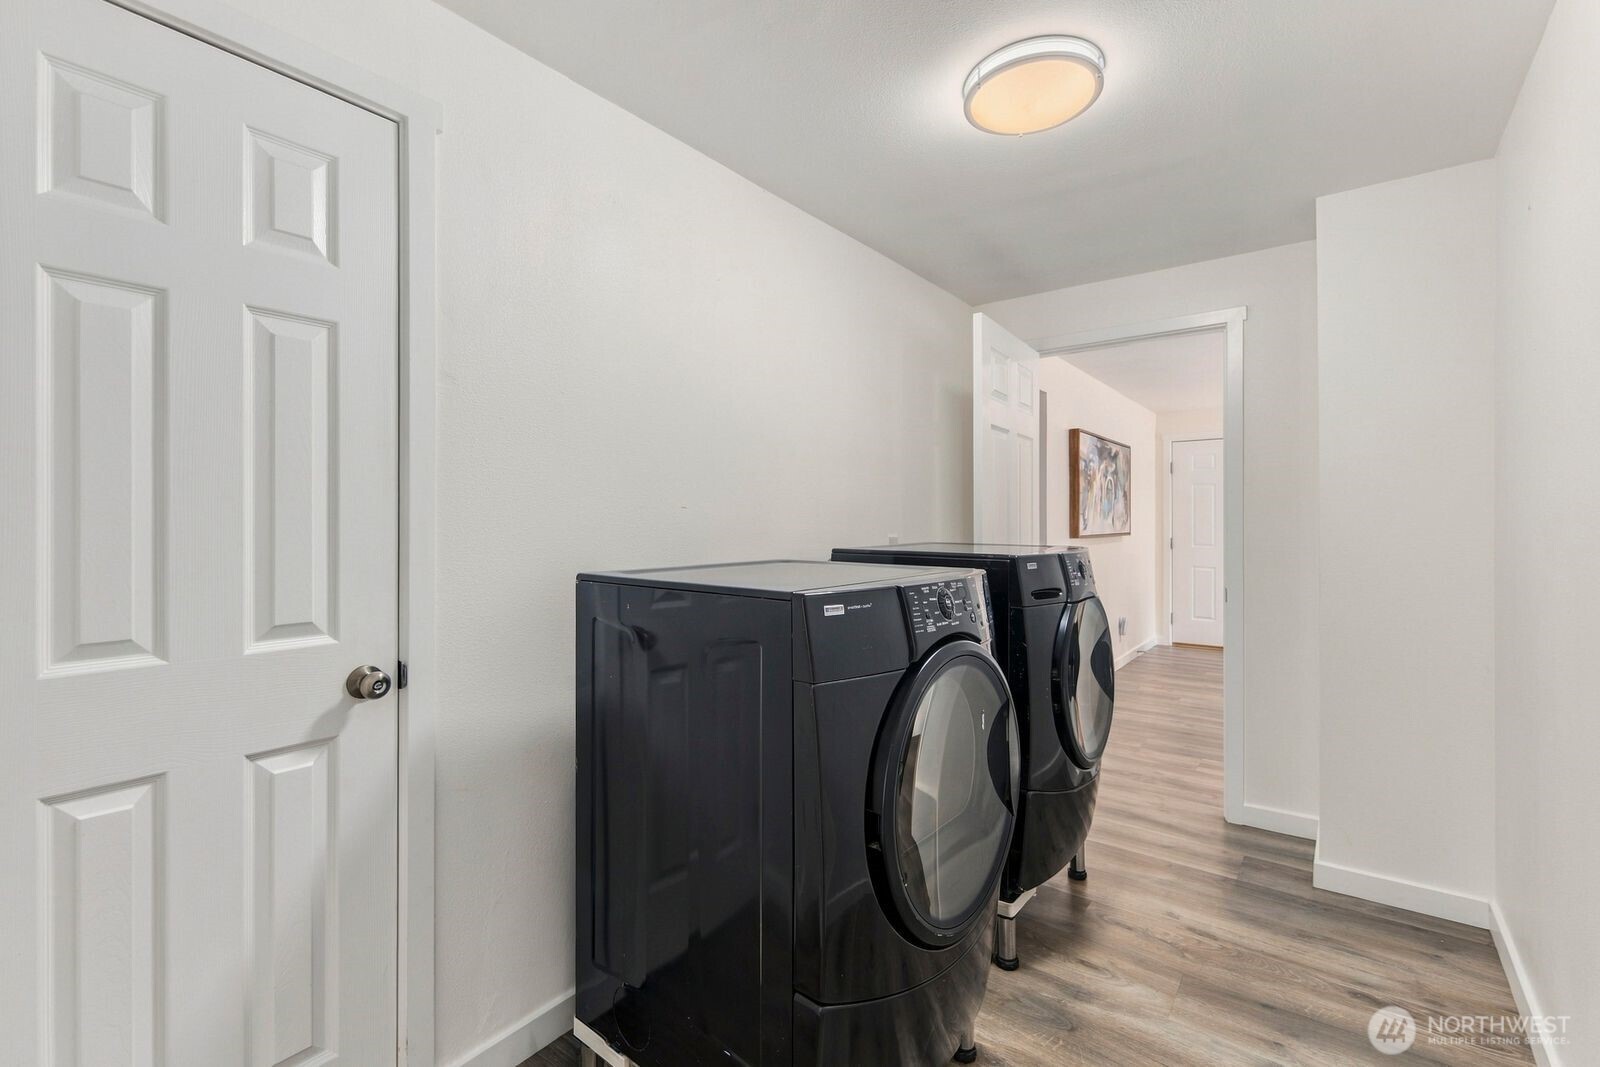
Laundry room with black front-loading washer and dryer beside a white paneled door.
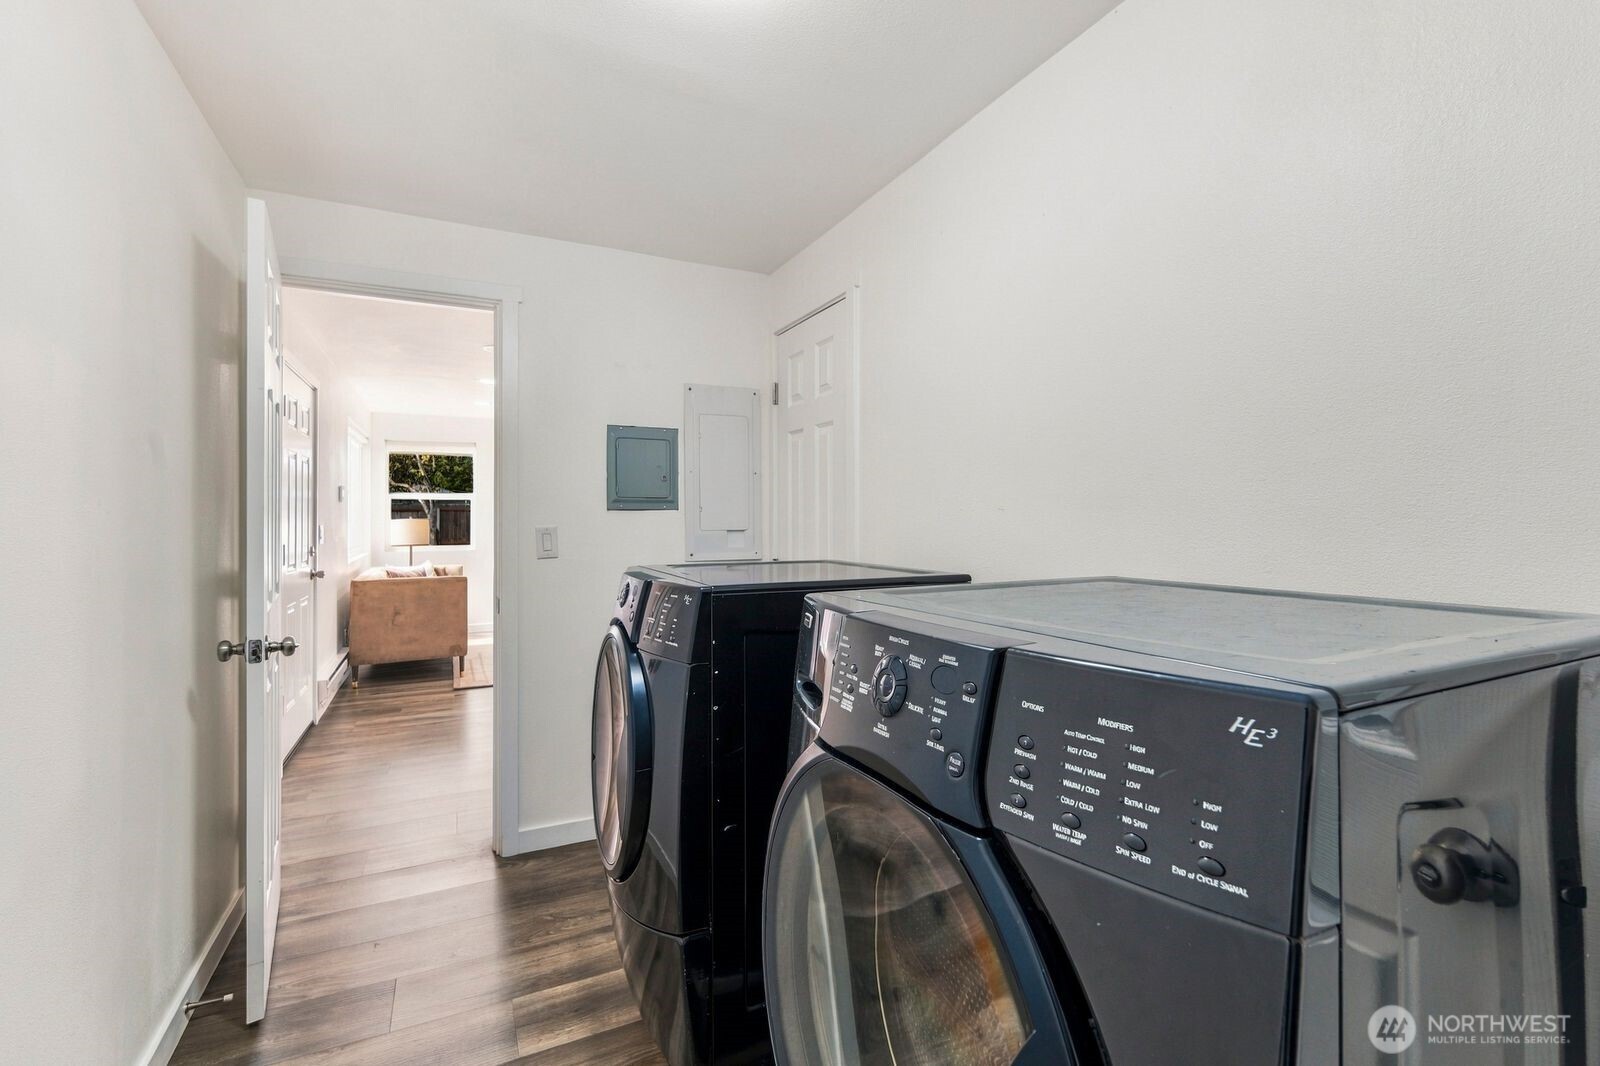
Laundry room with front-loading washer and dryer beside an open doorway to the living area.
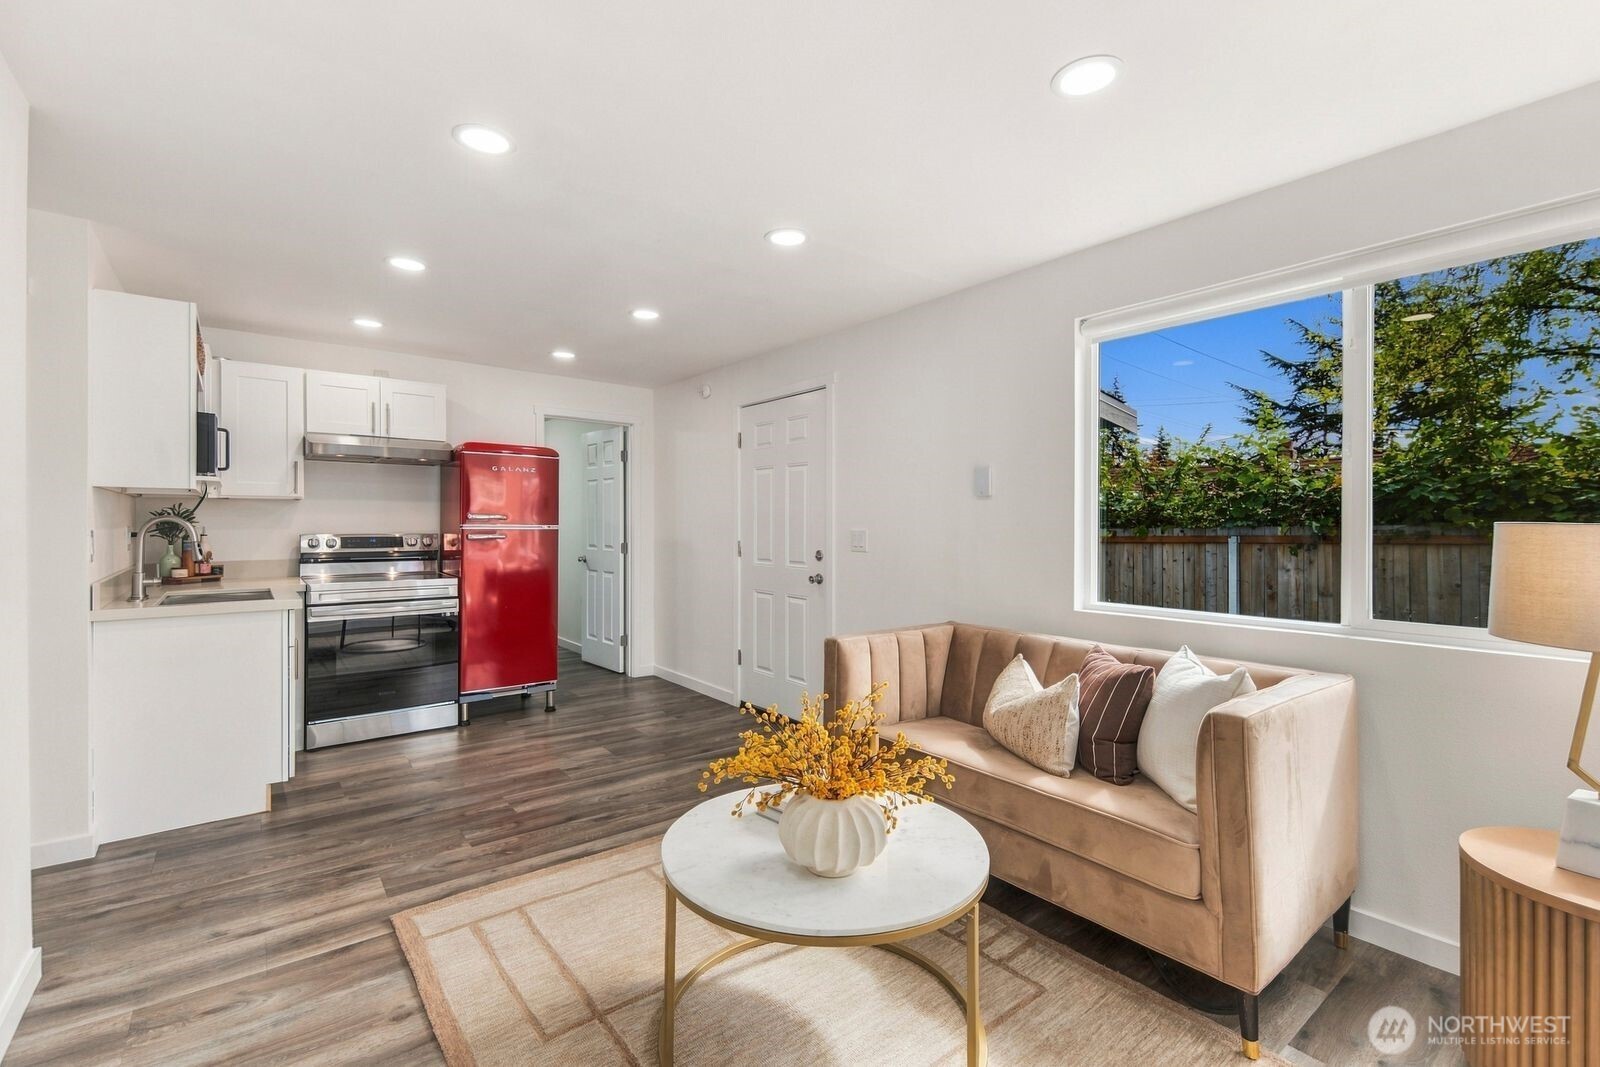
Open-plan living room and kitchen with a tan sofa, red refrigerator, and large window.
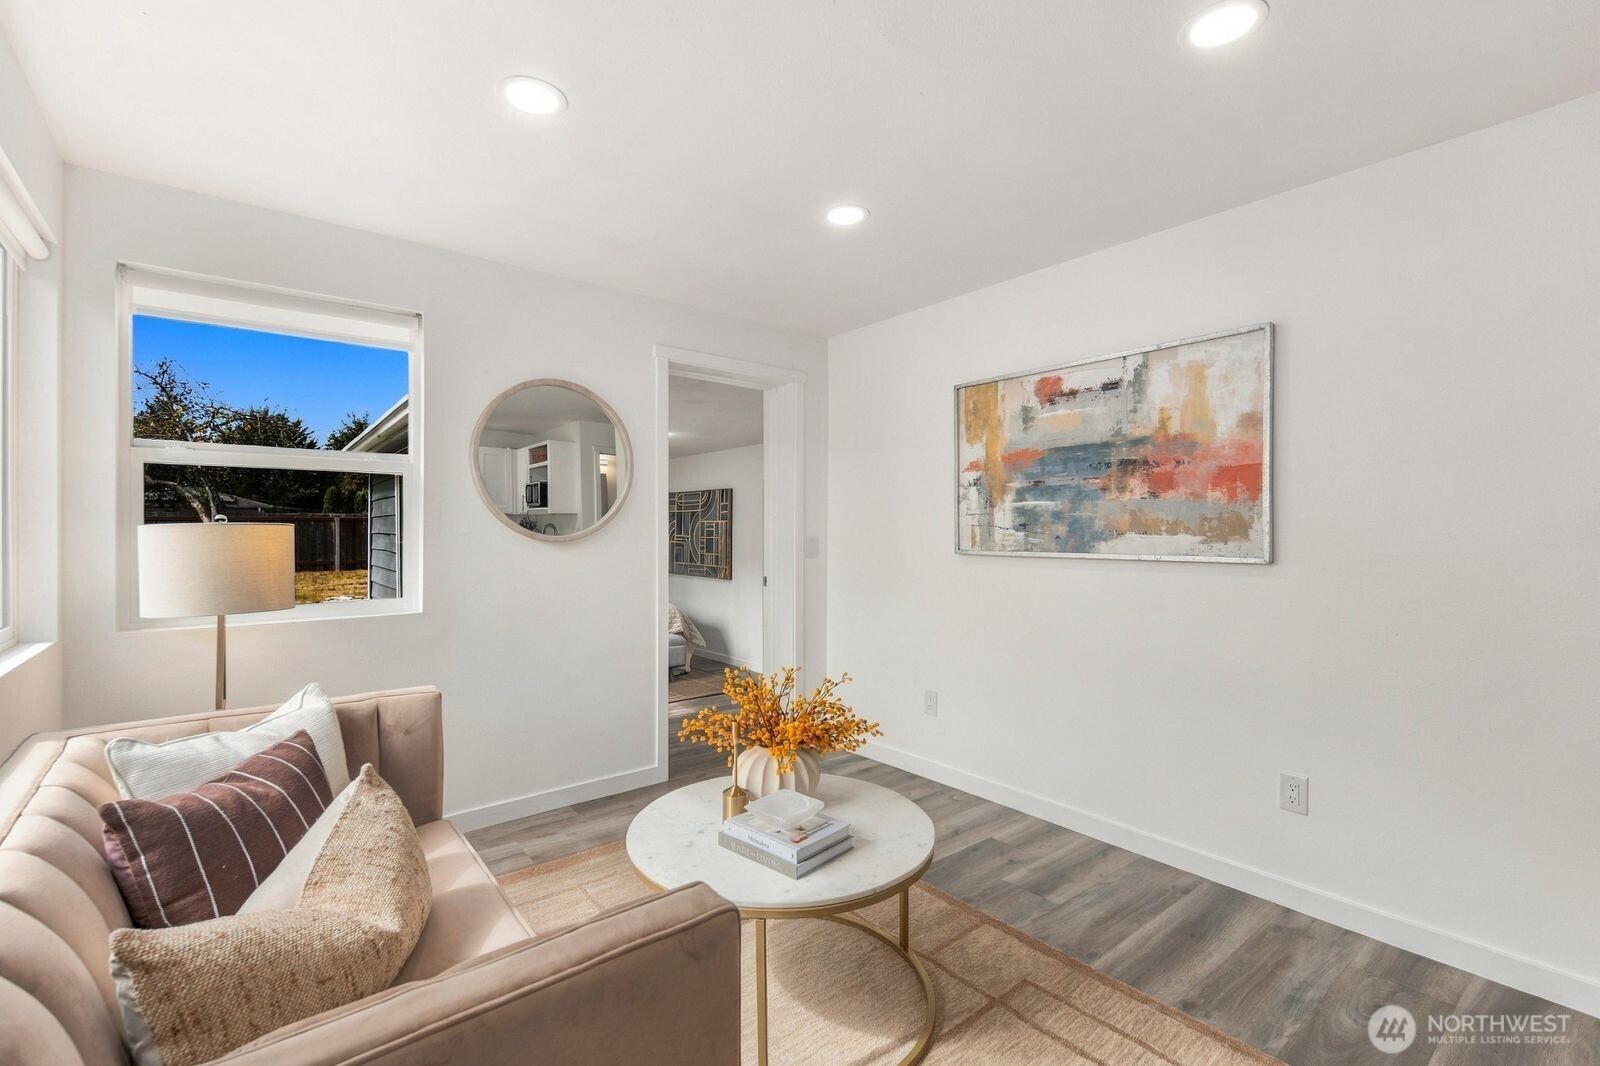
Staged living room with a blush sofa, round coffee table, and abstract wall art beside a window.
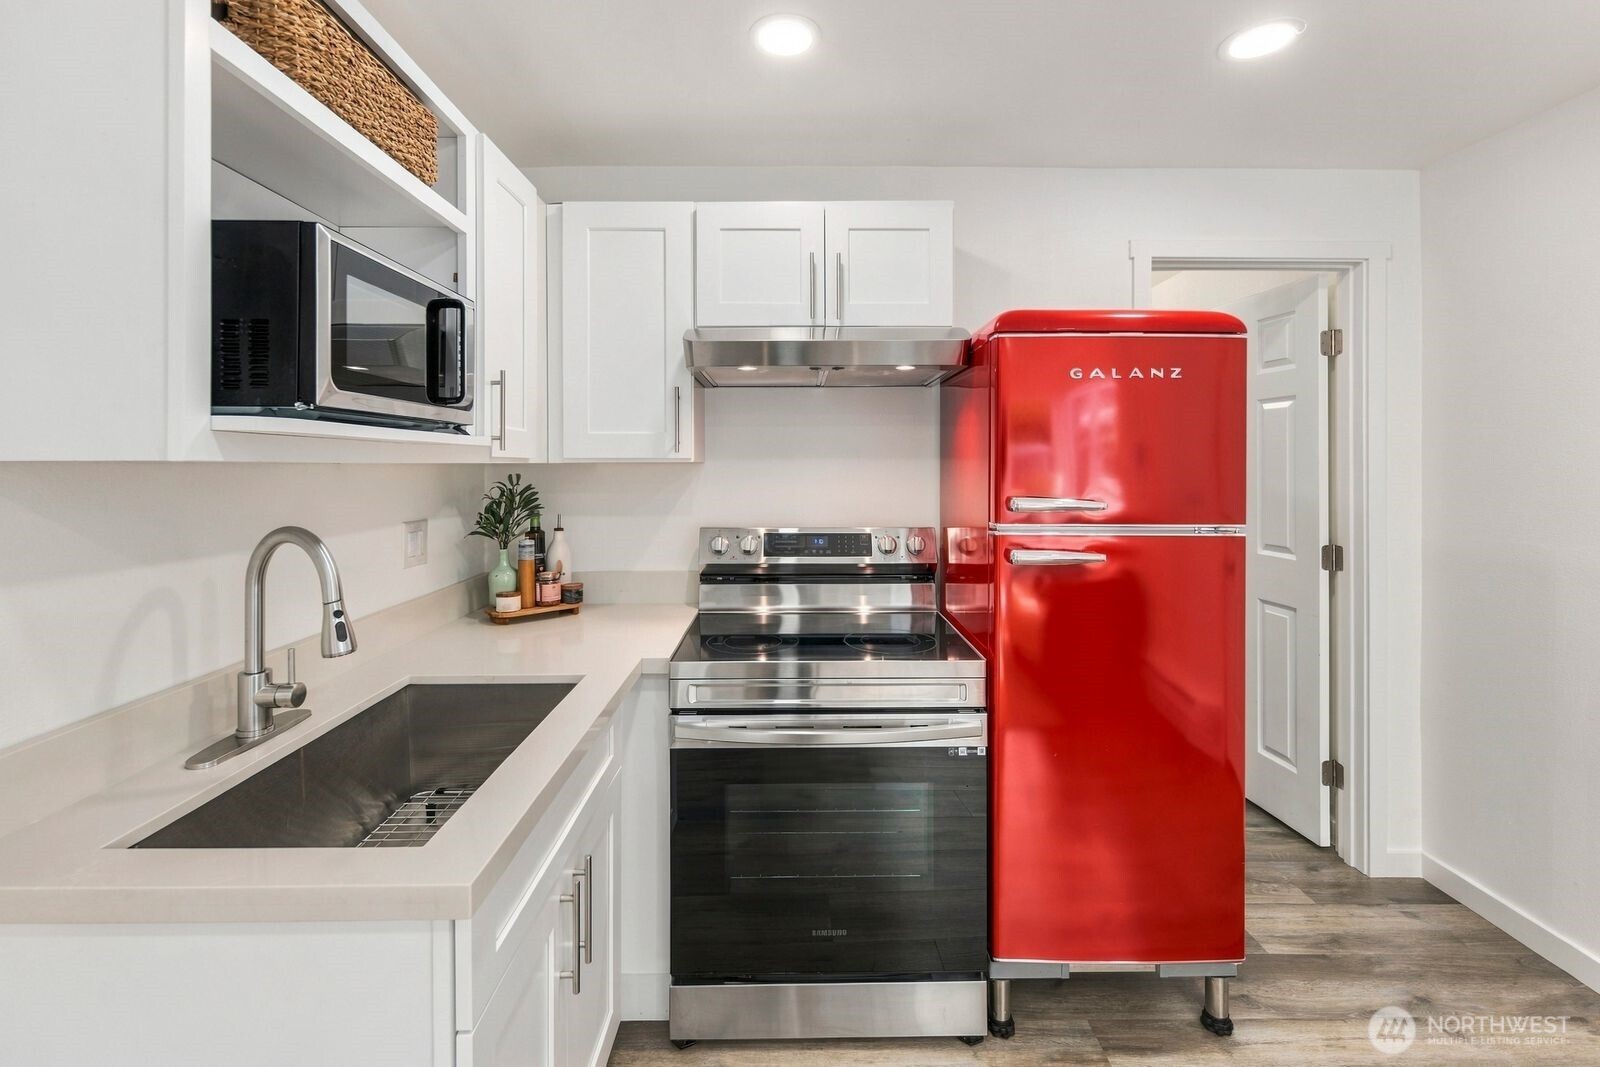
White kitchen with stainless steel appliances and a bright red Galanz refrigerator.
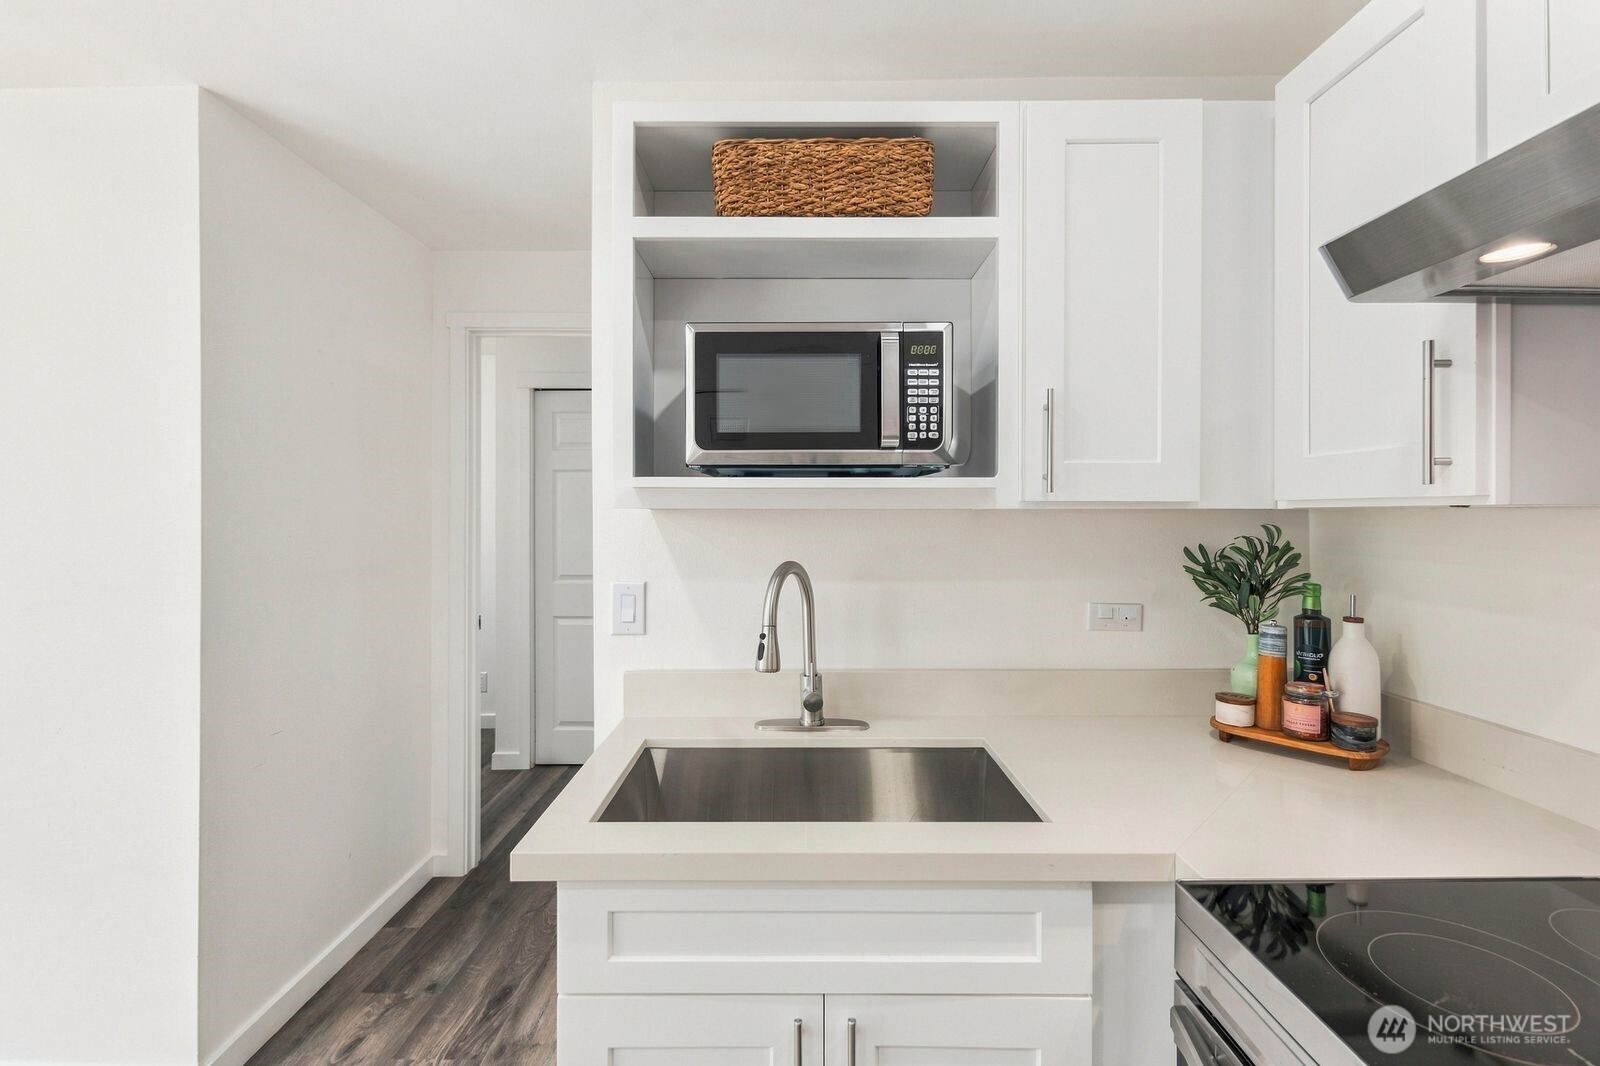
White kitchen with shaker cabinets, a stainless-steel sink, and built-in microwave.
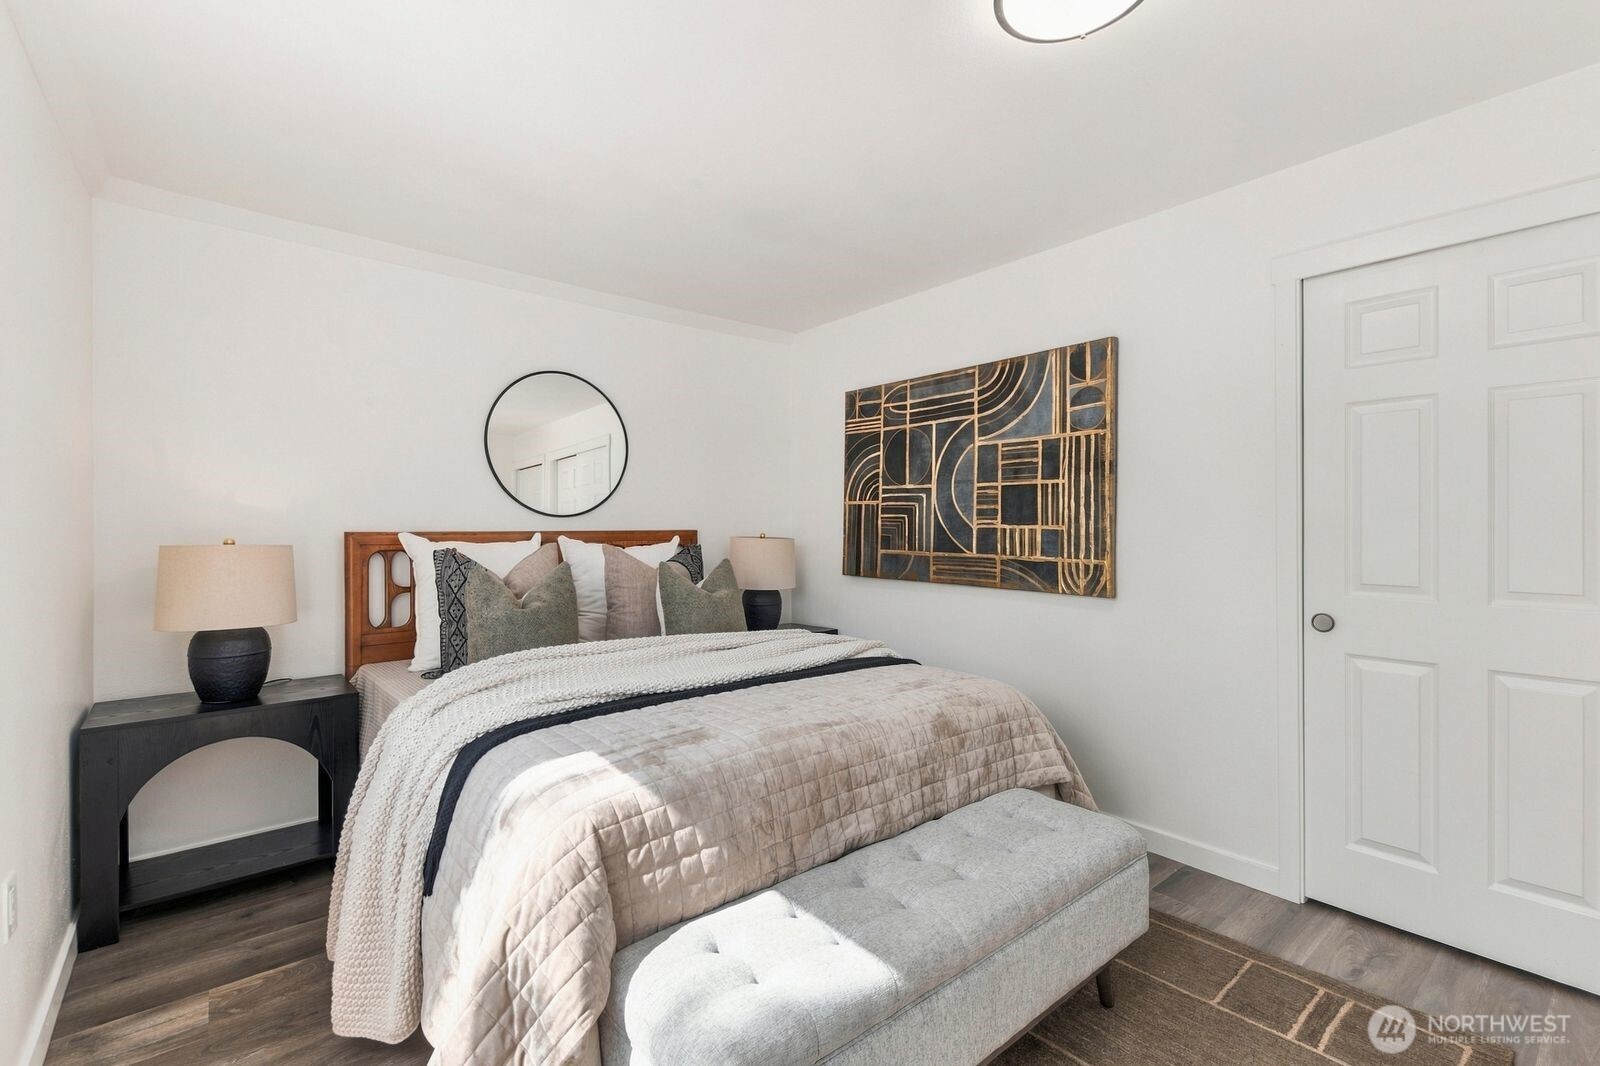
Staged bedroom with neutral layered bedding, geometric wall art, and a tufted bench.
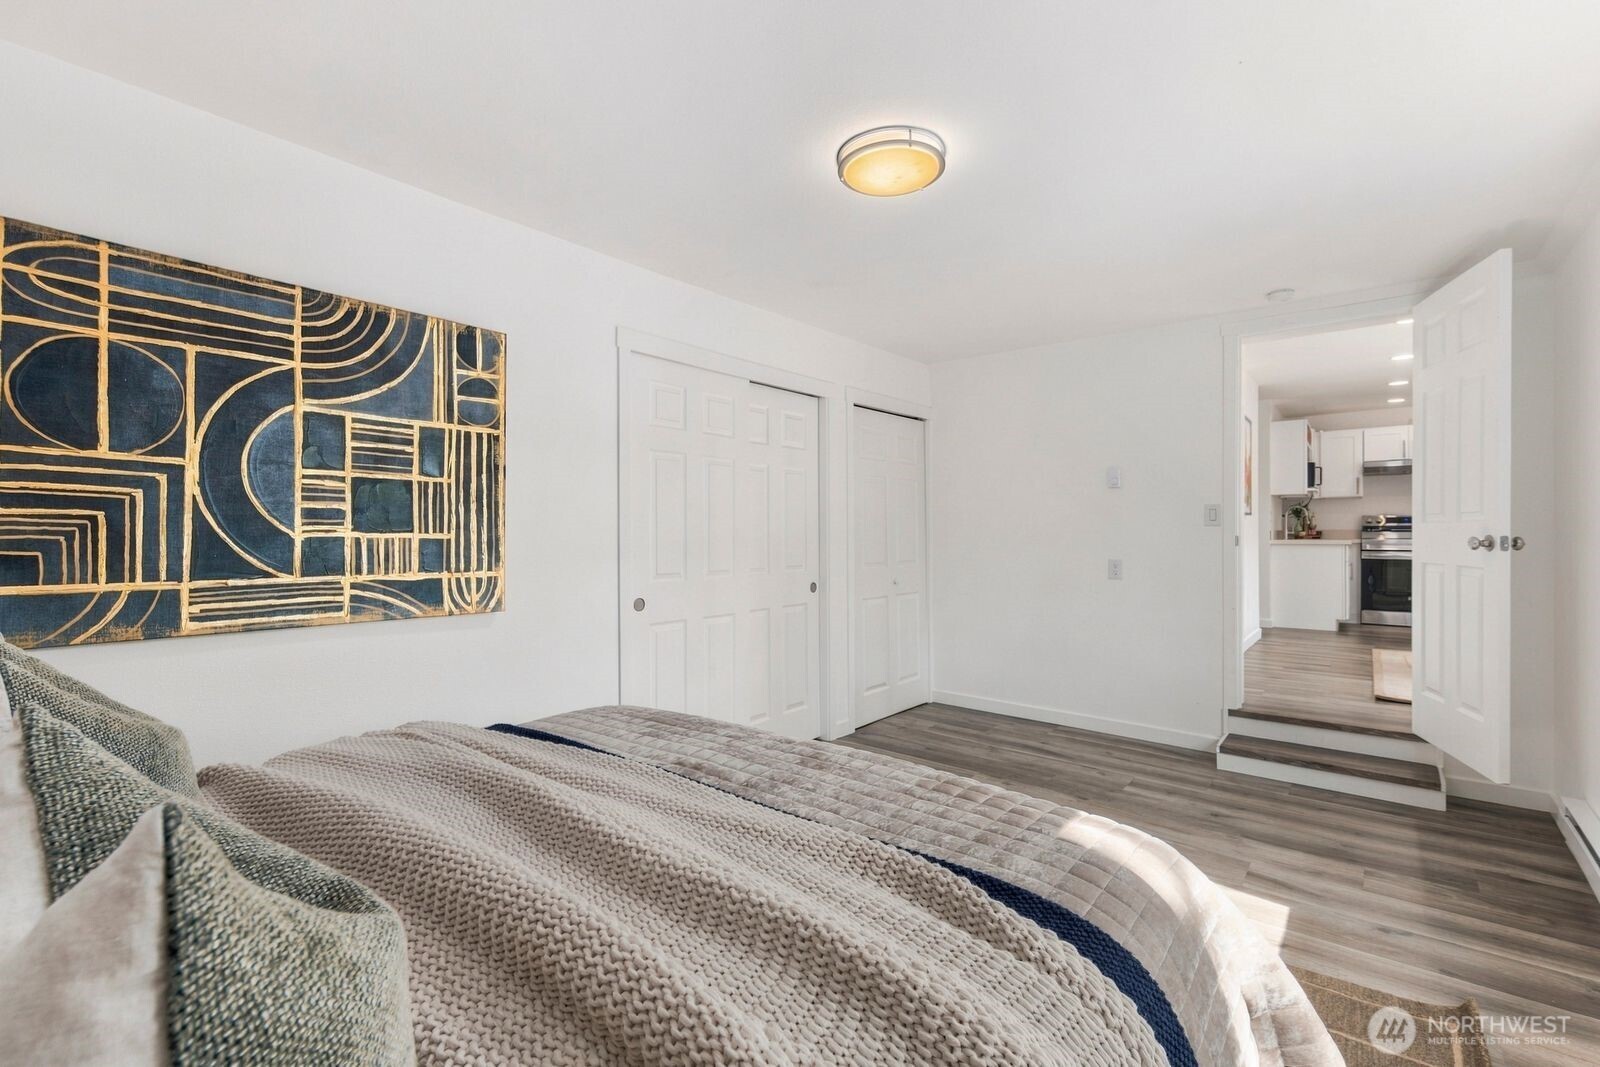
Staged bedroom with a textured bedspread, geometric wall art, and an open doorway to the kitchen.
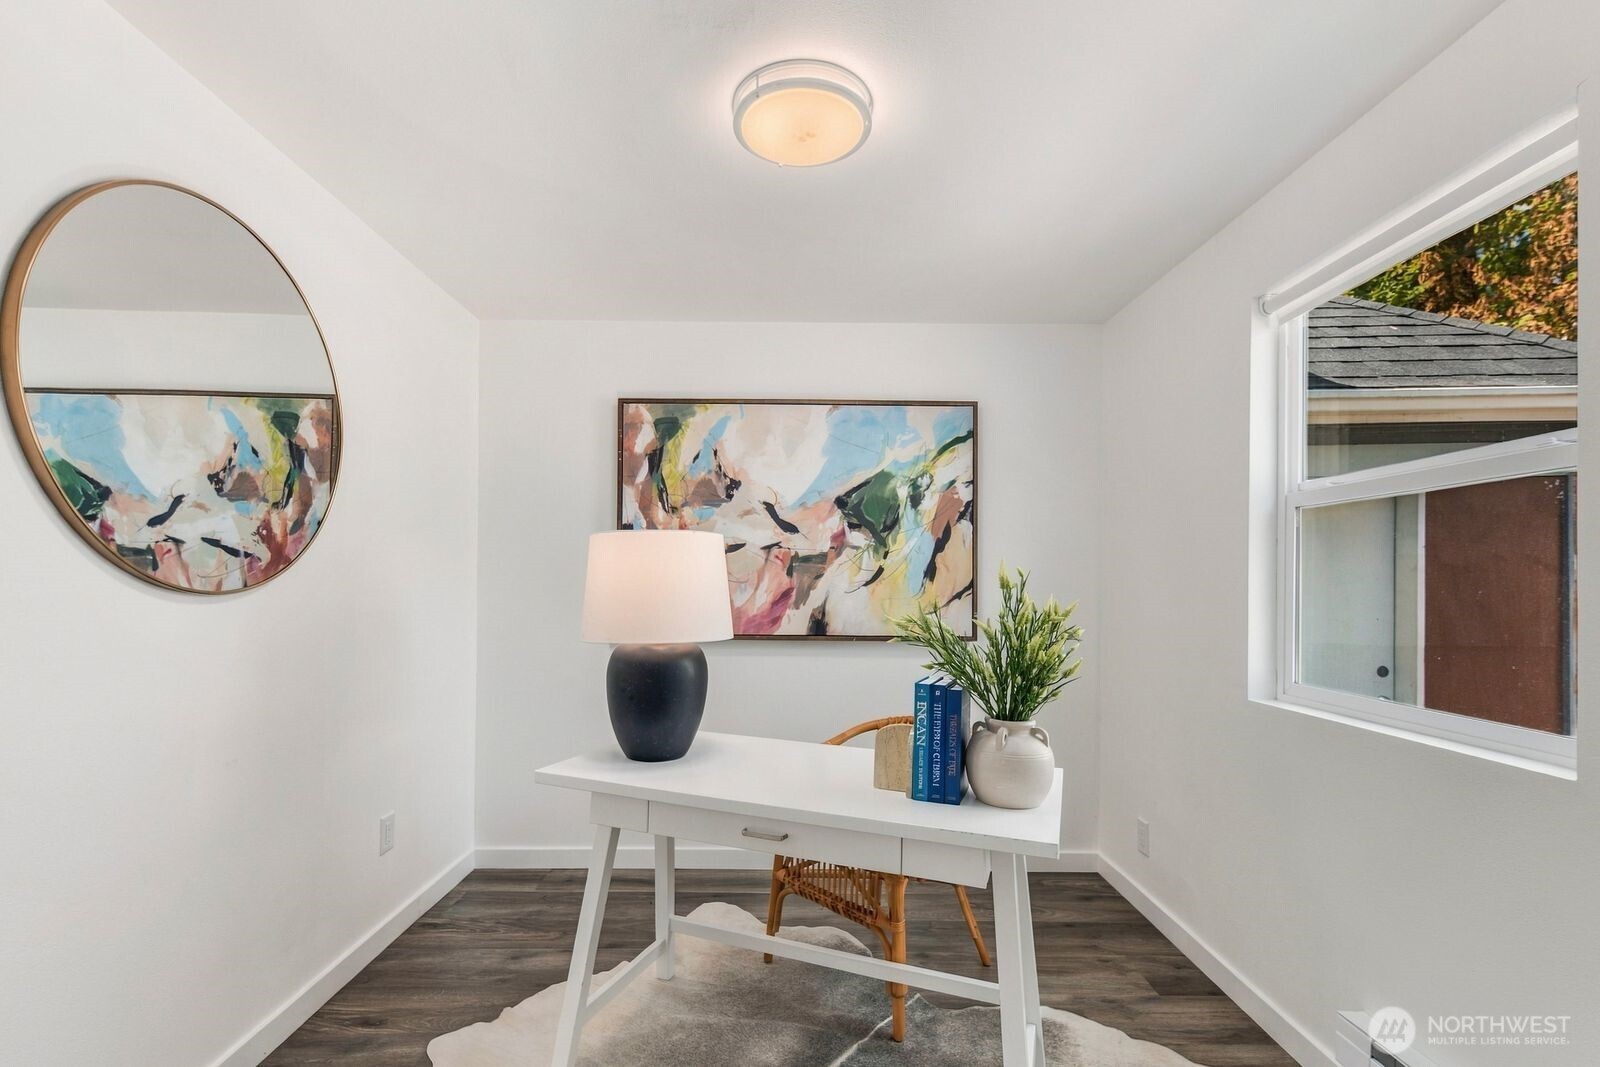
Staged home office nook with a white desk, colorful abstract art, and a large round mirror.
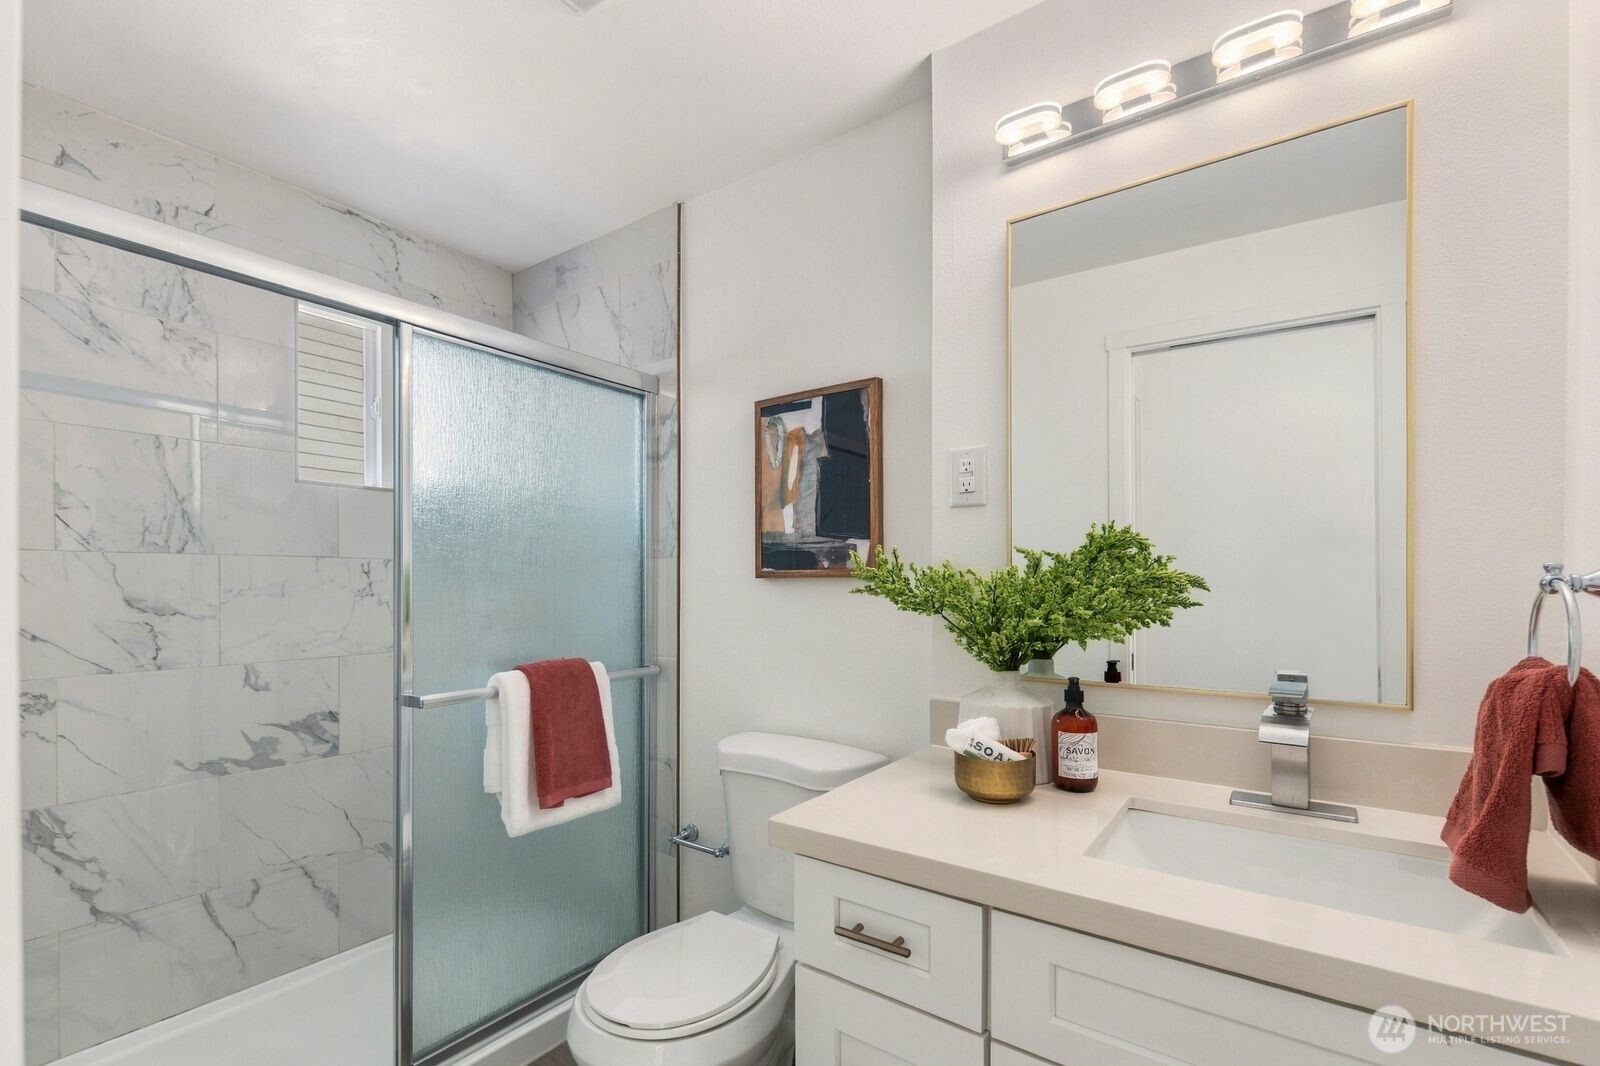
Bathroom with marble-look shower tile, frosted glass enclosure, and white vanity.
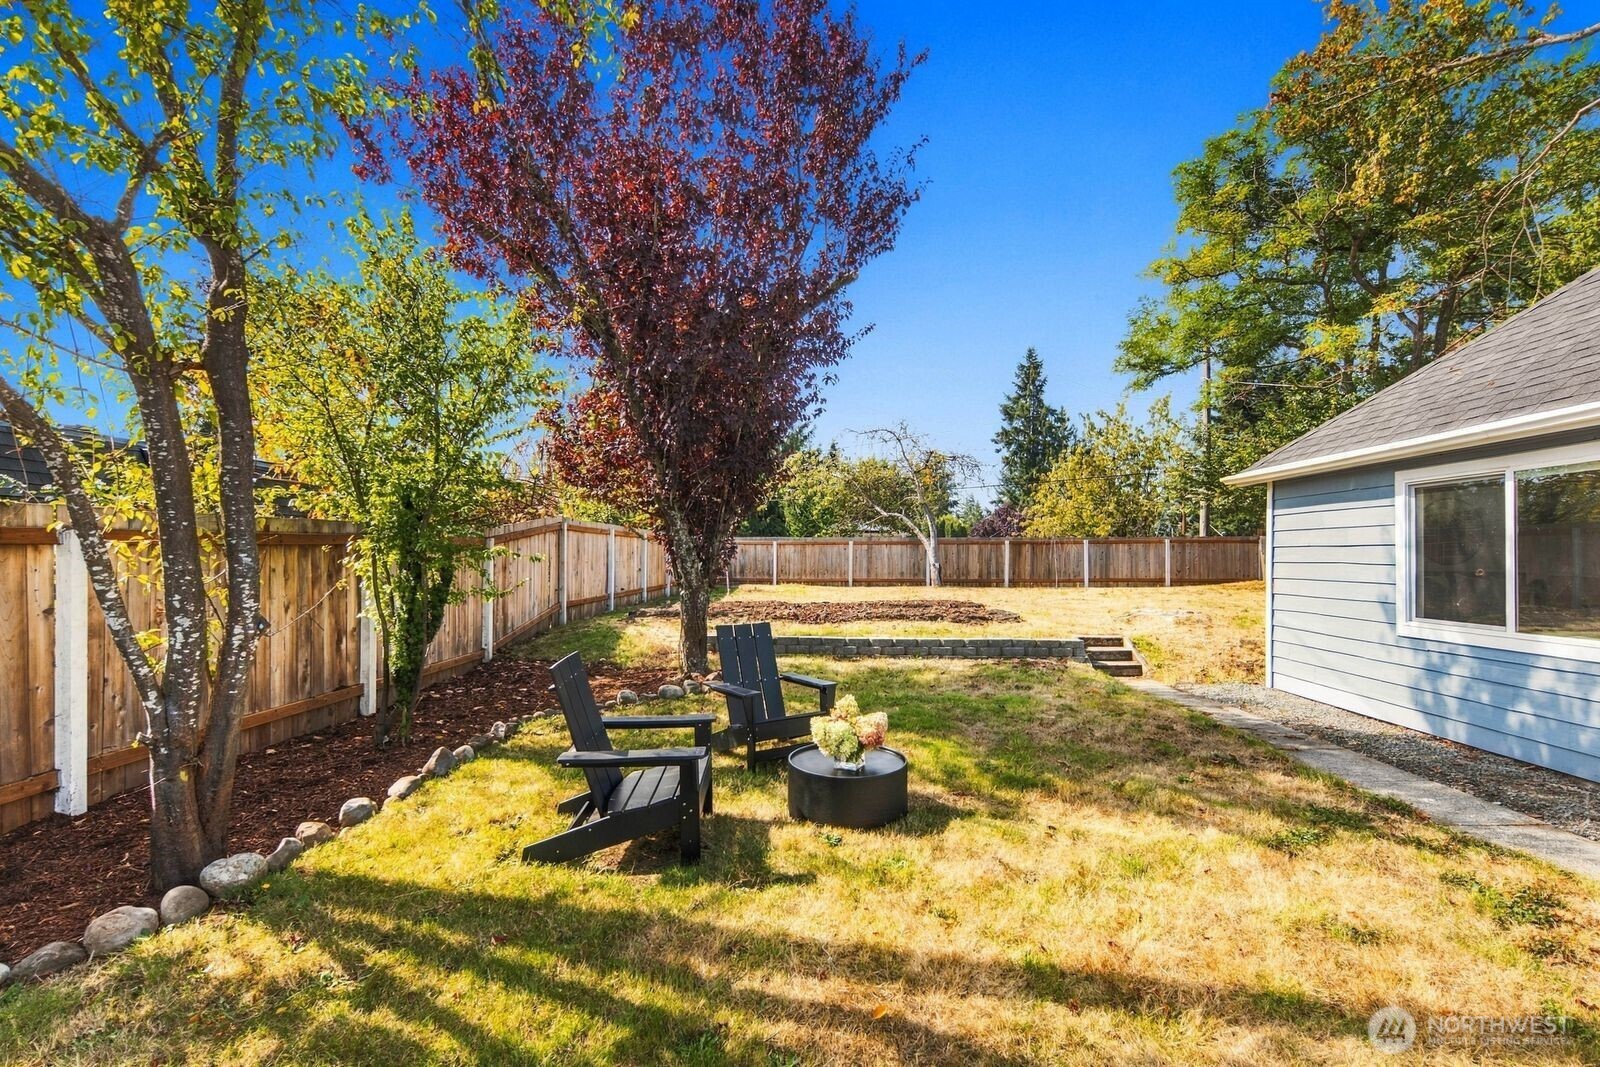
Fenced backyard with mature trees, two outdoor chairs, and a raised garden area beside the house.
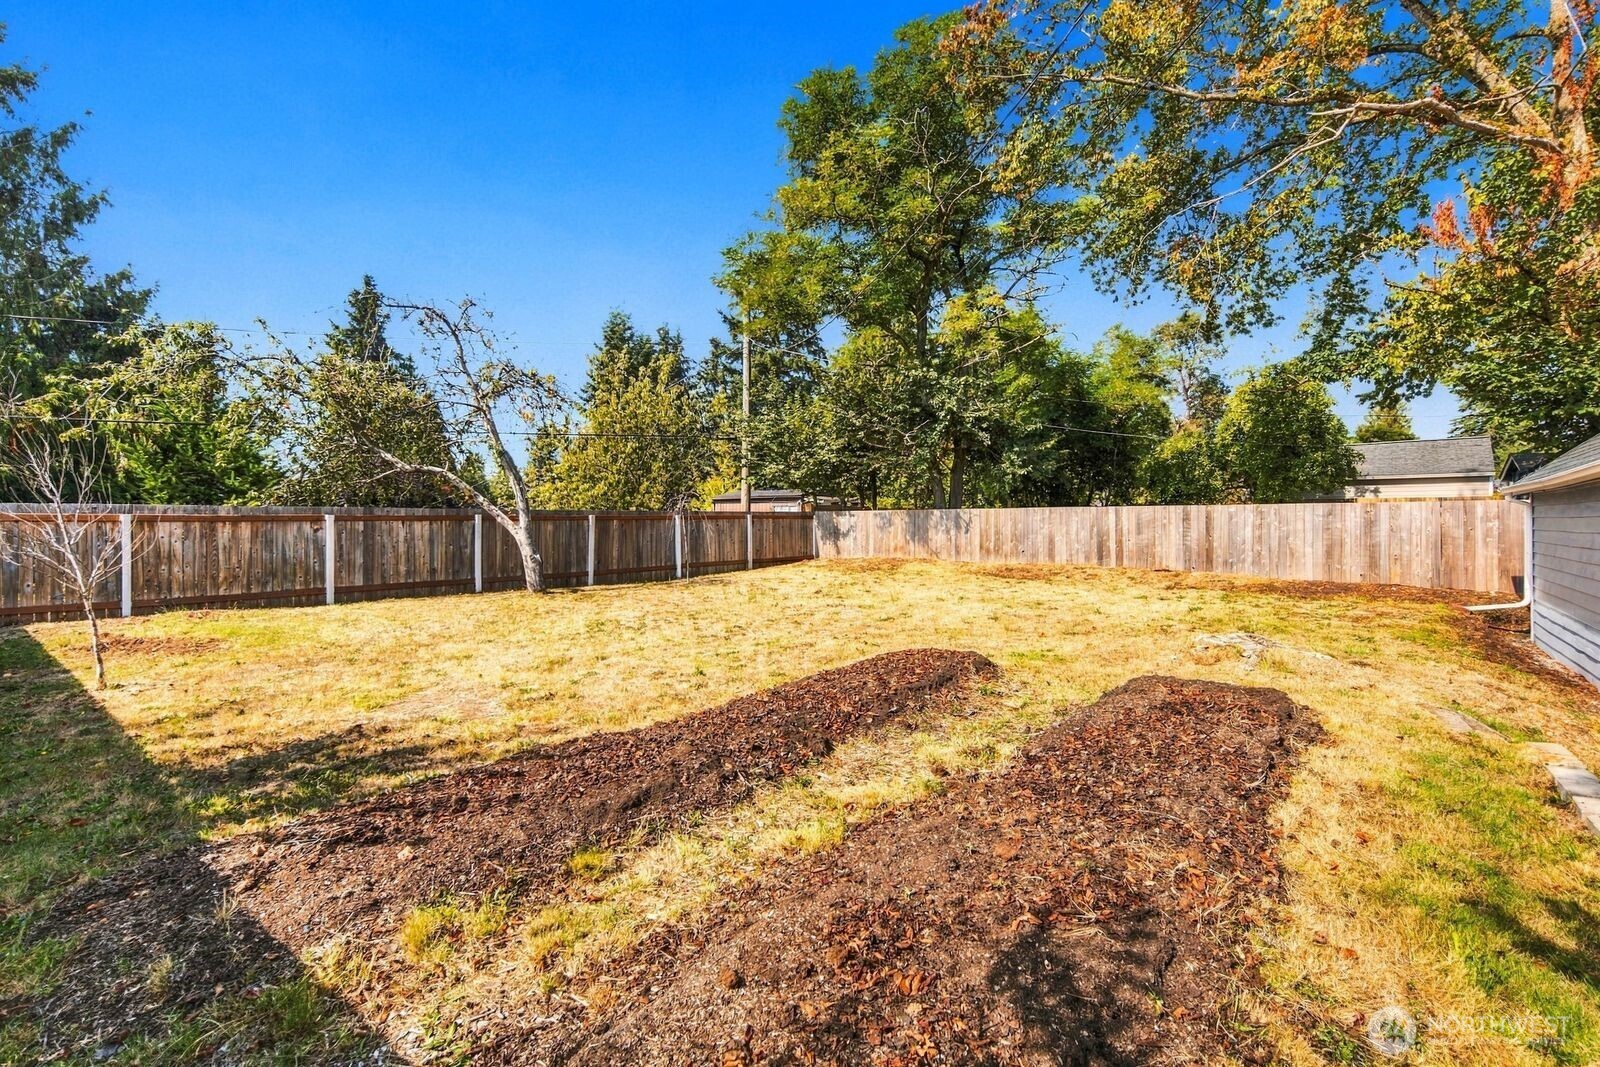
Fenced backyard with a broad lawn, mulched garden beds, and mature trees.
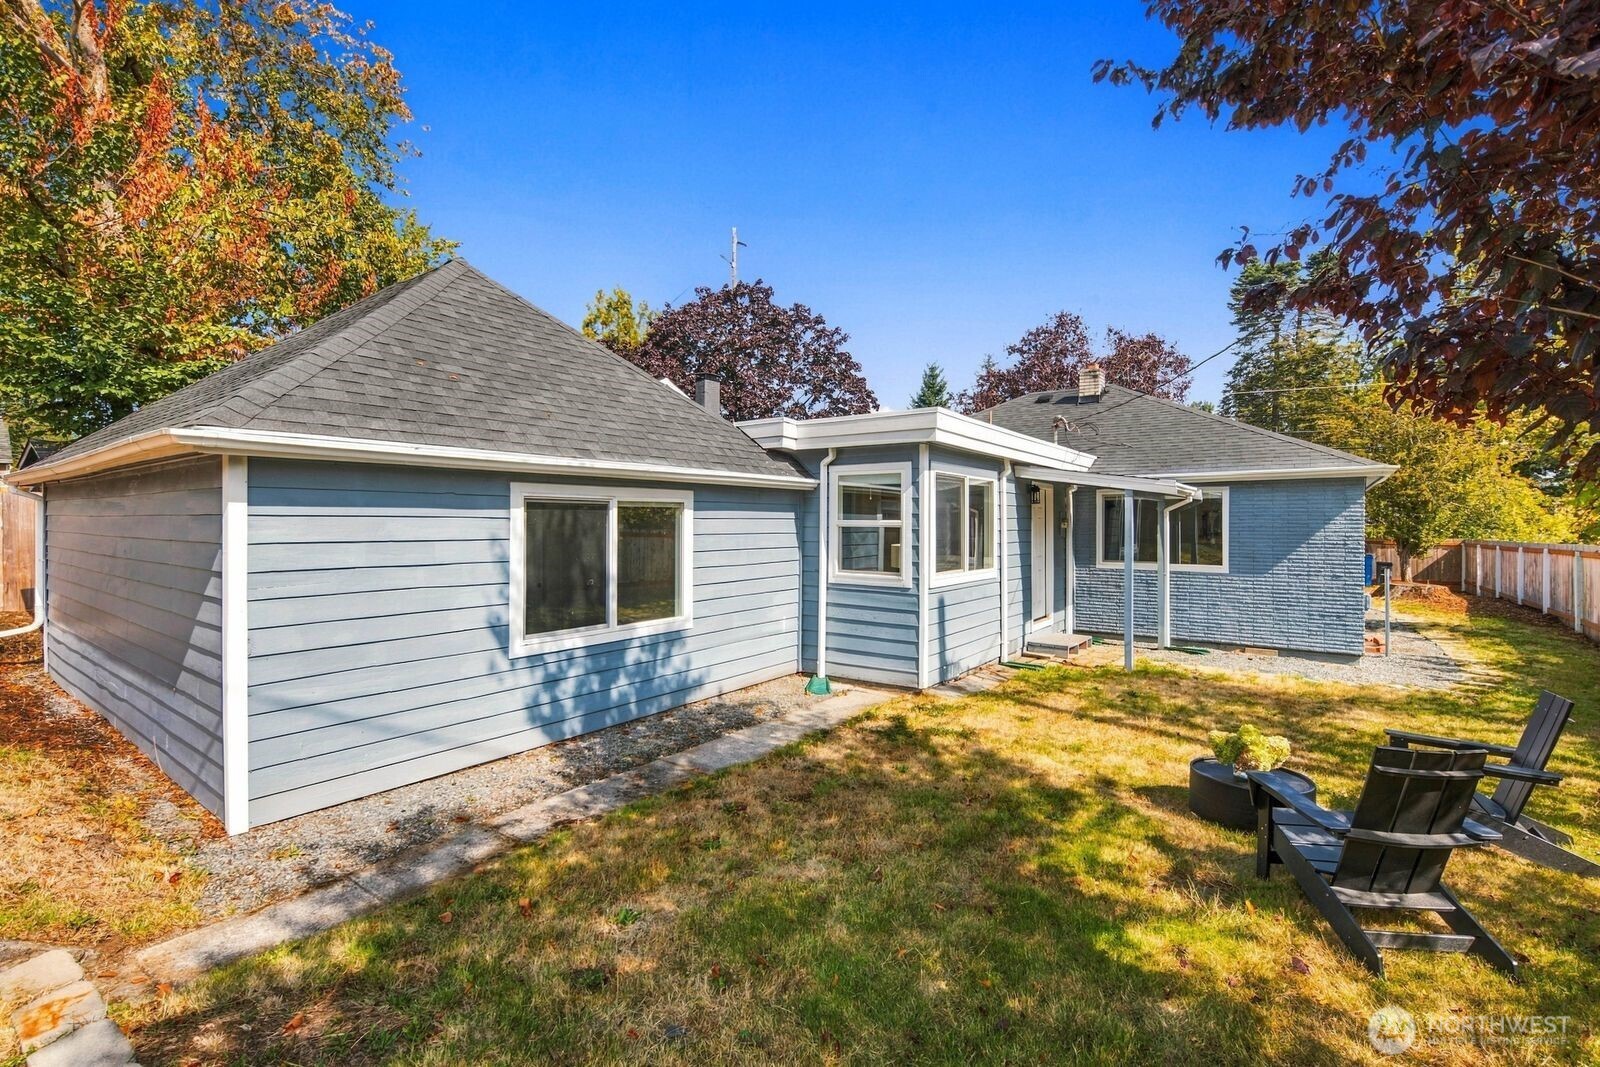
Blue single-story home with a broad gray roof, bay windows, and backyard Adirondack chairs.
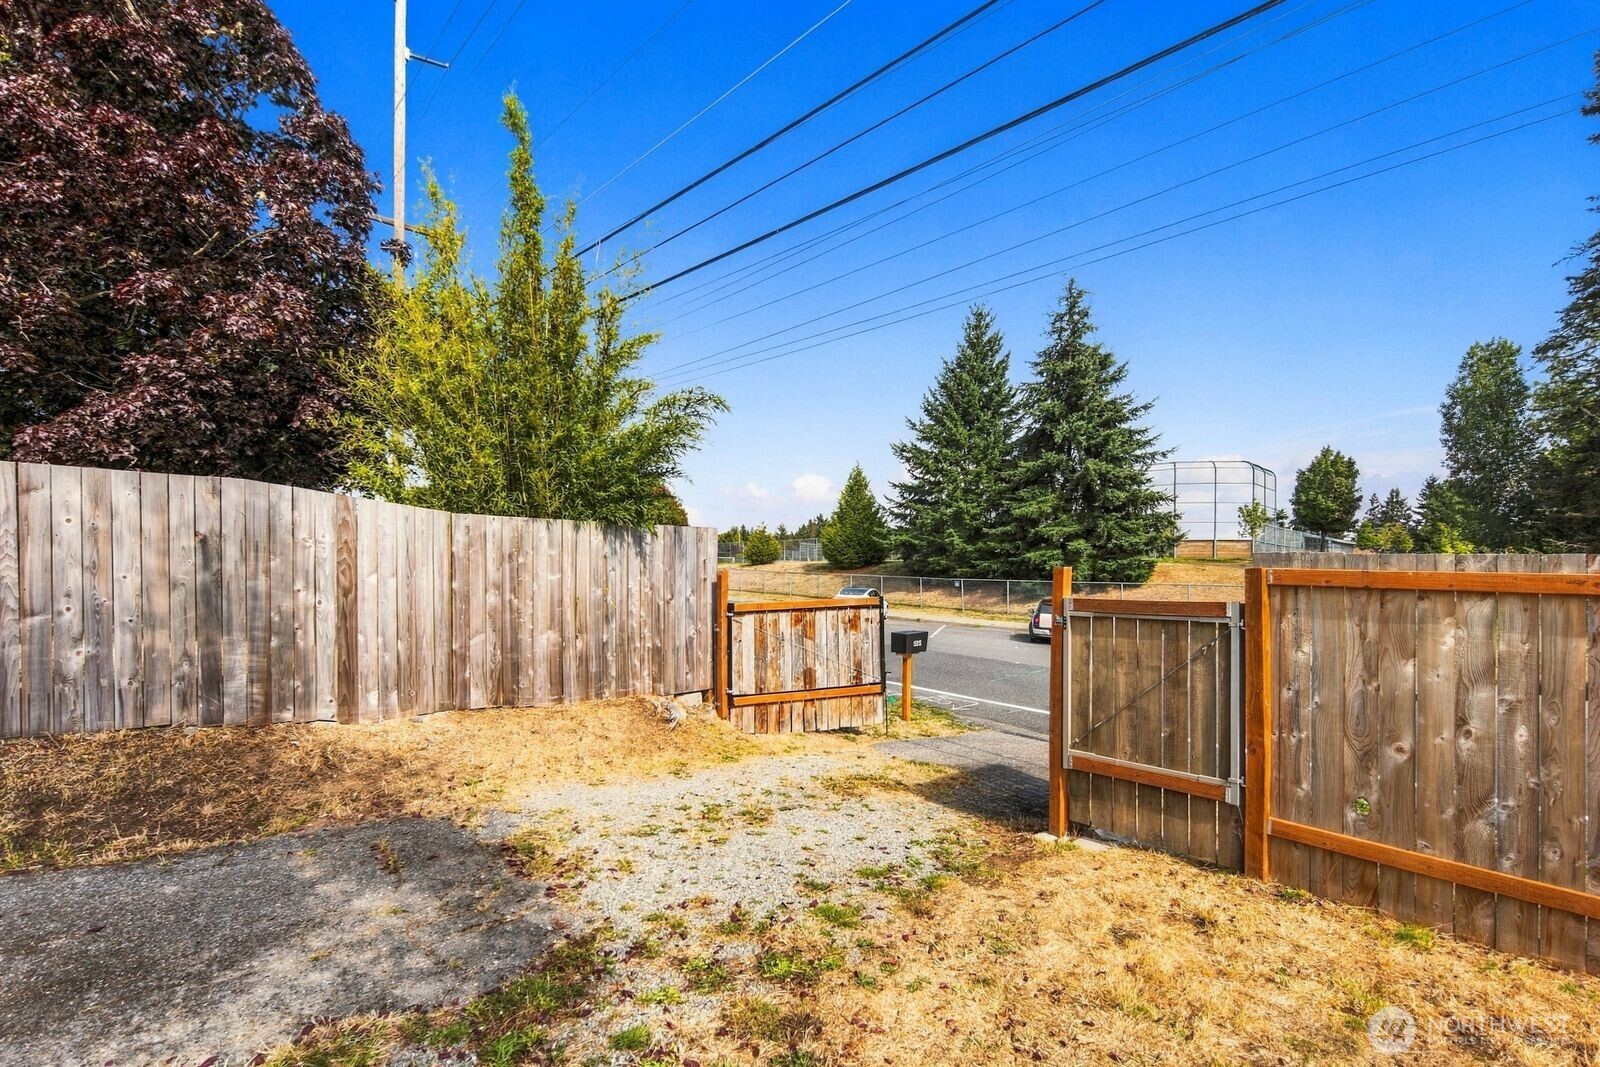
Fenced gravel driveway with open wooden gates facing a tree-lined sports field.
Rear of a blue-gray house behind a fenced yard, shaded by a large burgundy-leaved tree.
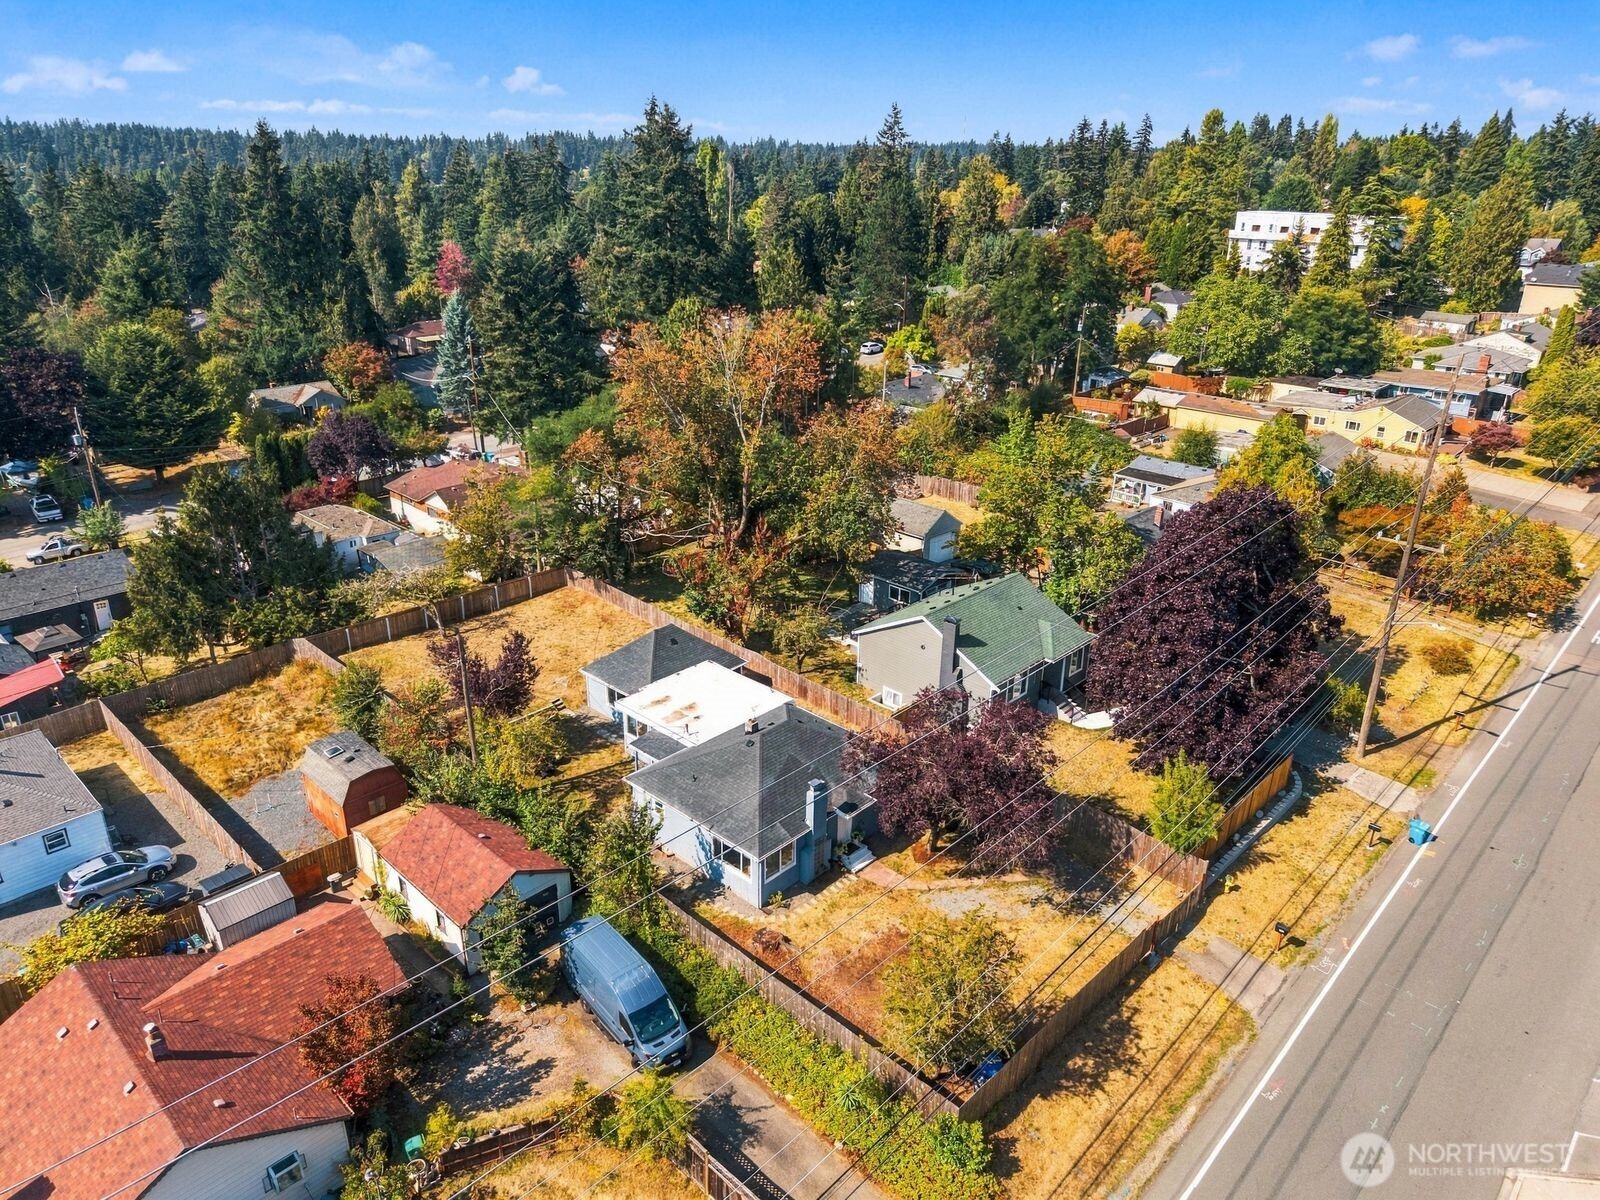
Aerial view of homes and fenced yards beside a road, with dense woods beyond the neighborhood.
Aerial view of a wooded Shoreline neighborhood, with a highway interchange and distant city skyline.
Aerial view of a tree-lined Shoreline neighborhood, with residential streets and a major roadway.
Aerial view of a leafy Shoreline neighborhood with a large green sports field and baseball diamond.
SEE ALL PHOTOS
Blue-gray brick house with a tall chimney, white entry door, and red autumn leaves.
Blue-brick single-story home with a prominent chimney, autumn trees, and a fenced yard.
Staged living room and kitchen with a white brick fireplace, neutral seating, and stainless steel appliances.
Open-plan living room and kitchen with white cabinets, stainless steel appliances, and a dining nook by the window.
Staged living room with a white brick fireplace, beige sofa, and large windows overlooking a fenced yard.
Furnished living room with a beige sofa, wood-framed chairs, and dark flooring.
Dining nook with a round marble-top table and cane chairs beside large windows overlooking a fenced yard.
Modern kitchen with white cabinets, stainless steel appliances, and dark wood flooring.
Bright kitchen with white shaker cabinets, stainless steel range, and a large window overlooking a fenced yard.
Staged bedroom with a gray upholstered bed, layered neutral bedding, and abstract wall art.
Staged bedroom with neutral bedding, a round gold-framed mirror, and white sliding closet doors.
Staged bedroom with white bedding, a rust-colored throw, and a window overlooking trees and a fence.
Staged bedroom with a rust-colored blanket, leafy view through the window, and white sliding closet doors.
Bathroom with marble-look shower tile, frosted sliding doors, and a white vanity.
Staged bedroom with layered neutral bedding and large windows overlooking a fenced backyard.
Bedroom with a textured brown bedspread, round mirror, and dark mirrored wardrobe.
Laundry room with black front-loading washer and dryer beside a white paneled door.
Laundry room with front-loading washer and dryer beside an open doorway to the living area.
Open-plan living room and kitchen with a tan sofa, red refrigerator, and large window.
Staged living room with a blush sofa, round coffee table, and abstract wall art beside a window.
White kitchen with stainless steel appliances and a bright red Galanz refrigerator.
White kitchen with shaker cabinets, a stainless-steel sink, and built-in microwave.
Staged bedroom with neutral layered bedding, geometric wall art, and a tufted bench.
Staged bedroom with a textured bedspread, geometric wall art, and an open doorway to the kitchen.
Staged home office nook with a white desk, colorful abstract art, and a large round mirror.
Bathroom with marble-look shower tile, frosted glass enclosure, and white vanity.
Fenced backyard with mature trees, two outdoor chairs, and a raised garden area beside the house.
Fenced backyard with a broad lawn, mulched garden beds, and mature trees.
Blue single-story home with a broad gray roof, bay windows, and backyard Adirondack chairs.
Fenced gravel driveway with open wooden gates facing a tree-lined sports field.
Rear of a blue-gray house behind a fenced yard, shaded by a large burgundy-leaved tree.
Aerial view of homes and fenced yards beside a road, with dense woods beyond the neighborhood.
Aerial view of a wooded Shoreline neighborhood, with a highway interchange and distant city skyline.
Aerial view of a tree-lined Shoreline neighborhood, with residential streets and a major roadway.
Aerial view of a leafy Shoreline neighborhood with a large green sports field and baseball diamond.
Listing Broker: Real Residential; Tory Frol; 253-732-3549; [email protected]
For Sale

15215 8th Avenue NE

15215 8th Avenue NE, Shoreline, WA 98155

$899,000
*Up to $6,700 in lender credits available.* Welcome to Shoreline! Situated on an oversized lot, this fully updated five-bedroom, two-bathroom residence offers thoughtfully designed living spaces for maximum flexibility and investment potential. As this home was appraised in June 2026 for $985,000, this is a rare opportunity for savvy buyers. Fully renovated and presented in turnkey condition with nothing left to do but move in and enjoy, the interior features two kitchens, two living spaces, five bedrooms, two bathrooms and a garage and finished attic for additional storage, not to mention a long driveway for lots of off-street parking. Set on an expansive 10,176 SF lot directly across from a neighborhood park, the property offers an exceptional combination of space, location and flexibility. The five-bedroom layout provides plenty of room for guests, a home office, extended living arrangements or simply more space to spread out. For those looking beyond traditional homeownership, the flexible layout also lends itself to creative living arrangements that could help offset housing costs. And with MUR-45 zoning, the generous lot offers the opportunity to explore what may be possible in the future. Located on a quiet street but just minutes to light rail, I-5, shopping, dining and top amenities, this is a property that offers both an effortless place to call home and exciting possibilities for the future.

5
beds

2
baths

1,522 Sq.Ft. LIVING AREA

10,176 Sq.Ft. lot

Cameron  Ferguson

Cameron Ferguson

Features & Amenities

Interior

  • total bedrooms5
  • Total bathrooms2
  • full bathroom1
  • three quarter bathroom1
  • Flooring Vinyl Plank
  • Fireplace Electric
  • APPLIANCES Dishwasher, Dryer, Microwave, Refrigerator, Stove(s)/Range(s), Washer
  • other interior Features Second Kitchen, Second Primary Bedroom, Dbl Pane/Storm Window, Fireplace

Area & Lot

  • Status For Sale
  • Living Area1,522 Sq.Ft.
  • Total Area1,522 Sq.Ft.
  • Lot Area10,176 Sq.Ft.
  • MLS® ID2583259
  • TypeResidential
  • YEAR BUILT1947
  • NeighborhoodSeattle
  • Elementary SchoolBuyer To Verify
  • Middle SchoolBuyer To Verify
  • High SchoolBuyer To Verify
  • School DistrictShoreline

Exterior

  • STORIES1
  • water SourcePublic
  • roofComposition
  • lot featuresPaved
  • parkingDriveway
  • HEAT TYPEBaseboard
  • AIR CONDITIONINGNone
  • sewerSewer Connected
  • SubstructurePoured Concrete
  • security FeaturesFully Fenced
  • other exterior FeaturesBrick, Wood

Financial

  • Sales Price$899,000
  • Real Estate Tax $8,675/yr
  • Zoning MUR45
Blue-brick single-story home with a prominent chimney, autumn trees, and a fenced yard.

Schedule a Showing

I would love to show you this beautiful property. Please select your preferred date and time below. I will be in touch shortly to confirm your appointment.

Schedule a Showing

I would love to show you this beautiful property. Please select your preferred date and time below. I will be in touch shortly to confirm your appointment.

Thank you for your interest in 15215 8th Avenue NE, Shoreline, WA 98155. We are reviewing your request and will be in touch shortly!

Mortgage Calculator

Estimate your monthly mortgage payment, including the principal and interest, property taxes, and HOA. Adjust the values to generate a more accurate rate.

All estimates are provided for informational purposes only. Actual amounts may vary.
$0,000 Your Payment 20 15 65
$0,000 Your Payment

Seattle

Explore

Work With Cameron

With deep roots in Seattle and the Eastside, Cameron brings local expertise, thoughtful guidance, and unwavering attention to detail to every transaction. From the first conversation to the final signature, her personalized approach is designed to make your real estate experience seamless, confident, and rewarding.

Follow Me on Instagram