Leave a Message

Thank you for your message. I will be in touch with you shortly.

2418 6th Avenue W
2418 6th Avenue W
2418 6th Avenue W
2418 6th Avenue W
2418 6th Avenue W
2418 6th Avenue W
2418 6th Avenue W
2418 6th Avenue W
2418 6th Avenue W
2418 6th Avenue W
2418 6th Avenue W
2418 6th Avenue W
2418 6th Avenue W
2418 6th Avenue W
2418 6th Avenue W
2418 6th Avenue W
2418 6th Avenue W
2418 6th Avenue W
2418 6th Avenue W
2418 6th Avenue W
2418 6th Avenue W
2418 6th Avenue W
2418 6th Avenue W
2418 6th Avenue W
2418 6th Avenue W
2418 6th Avenue W
2418 6th Avenue W
2418 6th Avenue W
2418 6th Avenue W
SEE ALL PHOTOS
2418 6th Avenue W
2418 6th Avenue W
2418 6th Avenue W
2418 6th Avenue W
2418 6th Avenue W
2418 6th Avenue W
2418 6th Avenue W
2418 6th Avenue W
2418 6th Avenue W
2418 6th Avenue W
2418 6th Avenue W
2418 6th Avenue W
2418 6th Avenue W
2418 6th Avenue W
2418 6th Avenue W
2418 6th Avenue W
2418 6th Avenue W
2418 6th Avenue W
2418 6th Avenue W
2418 6th Avenue W
2418 6th Avenue W
2418 6th Avenue W
2418 6th Avenue W
2418 6th Avenue W
2418 6th Avenue W
2418 6th Avenue W
2418 6th Avenue W
2418 6th Avenue W
2418 6th Avenue W
Provided by NWMLS, Bought with Real Broker LLC and Listed by Shawn Filer, 206-342-0200 at Real Residential
Sold

2418 6th Avenue W

2418 6th Avenue W, Seattle, WA 98119

$2,000,000
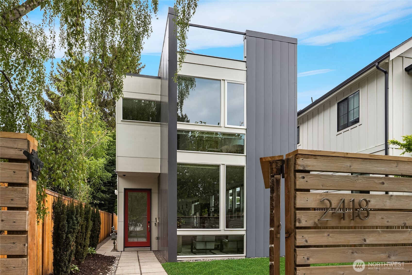
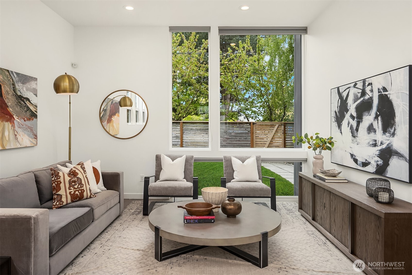
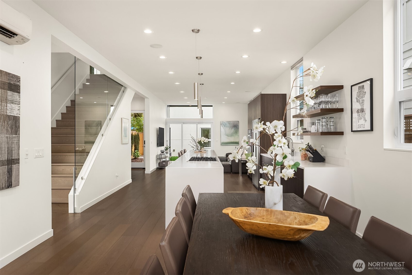
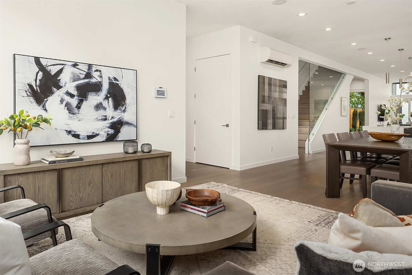
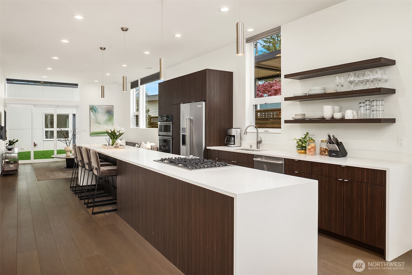
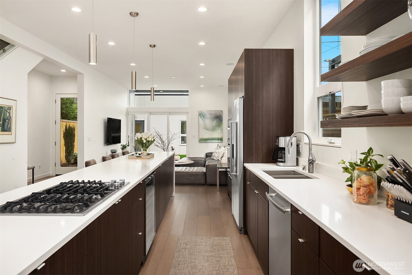
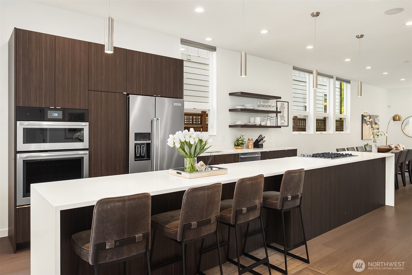
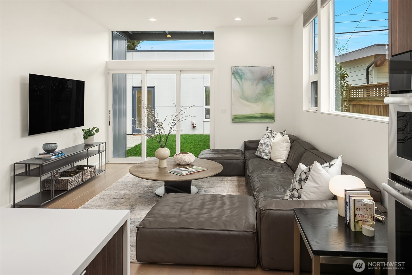
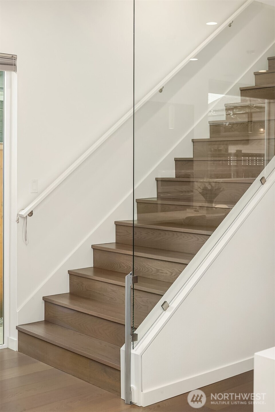
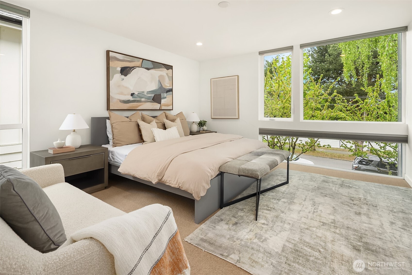
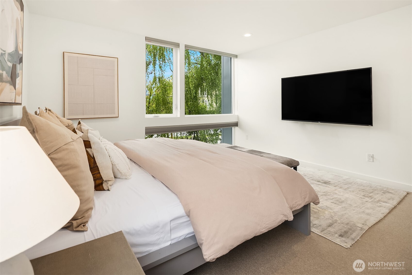
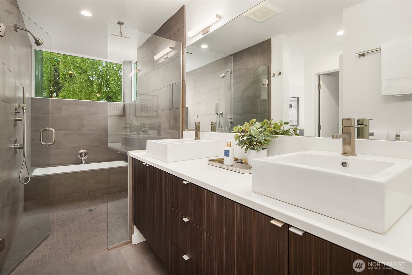
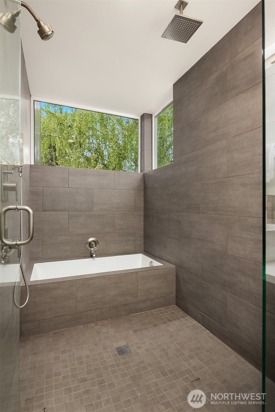
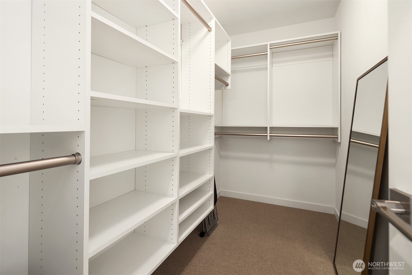
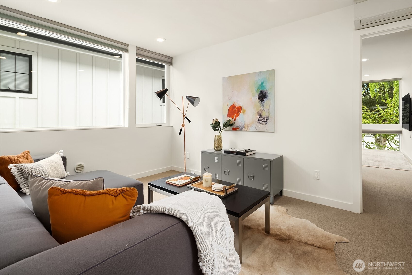
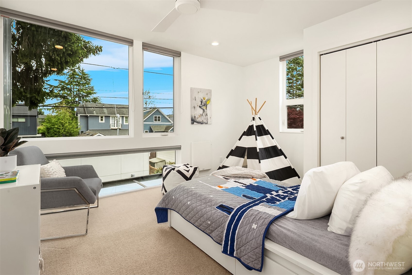
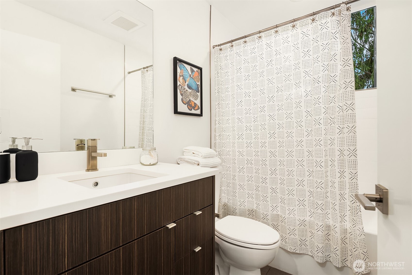
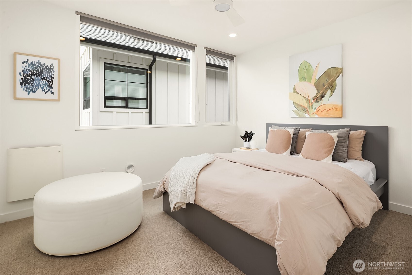
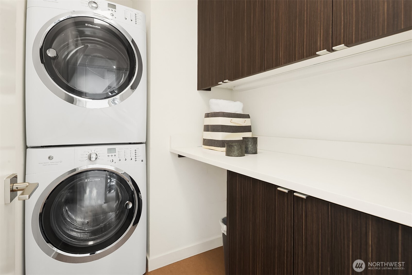
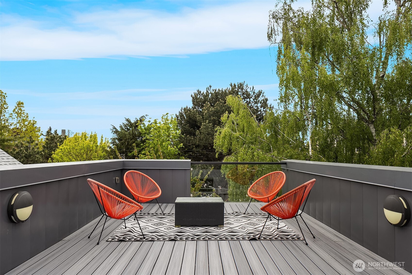
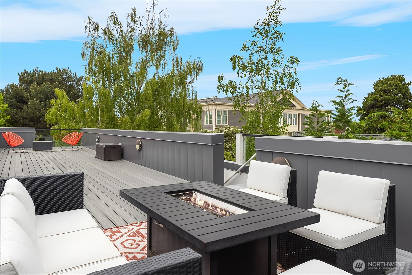
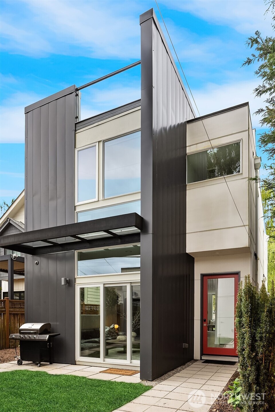
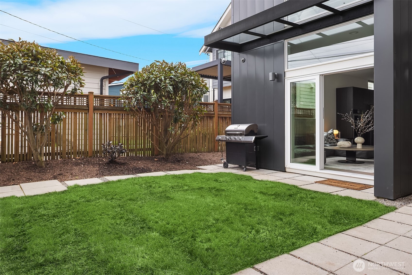
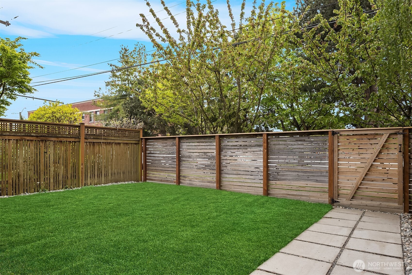
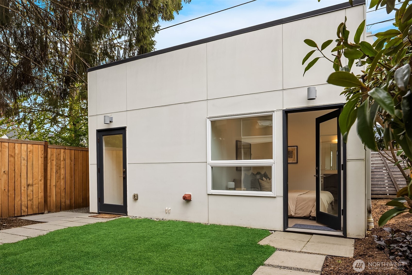
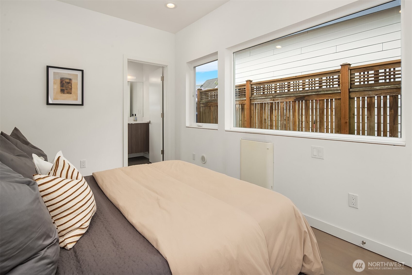
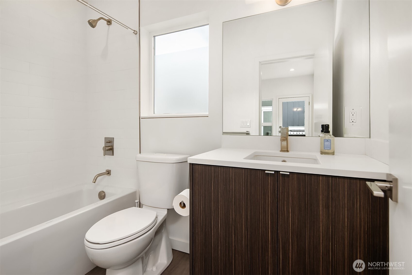
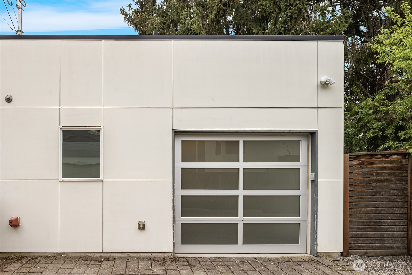
Custom built in 2015 with a focus on intentional design and modern livability, this residence offers a rare blend of quality, light, and flexibility in the heart of Queen Anne. From the moment you enter, oversized windows and thoughtful sightlines create an immediate sense of openness, filling the home with natural light throughout. The main level is designed for both effortless entertaining and everyday ease, anchored by a striking chef's kitchen with an oversized island, Jenn-Air appliances, a wine fridge, and sleek quartz surfaces. The space flows seamlessly into the living and dining areas, creating a cohesive, inviting environment. Upstairs, three well-appointed bedrooms are complemented by an open bonus living area, ideal for media, work-from-home flexibility, or relaxation, along with a dedicated laundry room for added convenience. The primary suite is a true retreat, featuring floor-to-ceiling windows, a spa-inspired bath with a double vanity, and a generous walk-in closet. Set on a flat, fully fenced lot, the property also includes a one-car garage with a private en-suite bedroom, perfect for guests, a home office, or creative studio. Above it all, there's a stunning ~1,000 SF rooftop deck with expansive space for entertaining, unwinding, and taking in the surrounding cityscape. Moments from Queen Anne's top dining, parks, and amenities, with easy access to South Lake Union and downtown, this home delivers a seamless balance of design, location, and lifestyle.

4
beds

4
baths

2,230 Sq.Ft. LIVING AREA

3,600 Sq.Ft. lot

Features & Amenities

Interior

  • total bedrooms4
  • Total bathrooms4
  • full bathrooms3
  • half bathroom1
  • Flooring Ceramic Tile, Engineered Hardwood, Carpet
  • APPLIANCES Dishwasher, Disposal, Double Oven, Dryer, Microwave, Refrigerator, Stove(s)/Range(s), Washer
  • other interior Features Bath Off Primary, Dbl Pane/Storm Window, Dining Room, High Tech Cabling, Security System, Walk-In Closet(s), Water Heater, Wine/Beverage Refrigerator

Area & Lot

  • Status Sold
  • Date Sold May 26, 2026
  • Living Area2,230 Sq.Ft.
  • Total Area2,230 Sq.Ft.
  • Lot Area3,600 Sq.Ft.
  • MLS® ID2515151
  • TypeResidential
  • YEAR BUILT2015
  • NeighborhoodSeattle
  • Architecture StylesModern
  • View DescriptionTerritorial
  • Elementary SchoolFrantz Coe Elementary
  • Middle SchoolMc Clure Mid
  • High SchoolLincoln High
  • School DistrictSeattle

Exterior

  • STORIES2
  • water SourcePublic
  • roofFlat
  • lot featuresAlley, Curbs, Paved, Sidewalk
  • parkingDetached Carport
  • HEAT TYPEDuctless
  • AIR CONDITIONINGDuctless
  • sewerSewer Connected
  • SubstructurePoured Concrete
  • security FeaturesFully Fenced, Security System
  • other exterior FeaturesCement Planked

Financial

  • Sales Price$2,000,000
  • Real Estate Tax $19,191/yr
  • Zoning NR3

Seattle

Explore

Work With Cameron

With deep roots in Seattle and the Eastside, Cameron brings local expertise, thoughtful guidance, and unwavering attention to detail to every transaction. From the first conversation to the final signature, her personalized approach is designed to make your real estate experience seamless, confident, and rewarding.

Follow Me on Instagram