Leave a Message

Thank you for your message. I will be in touch with you shortly.

3515 NE 156th Street
SEE ALL PHOTOS
3515 NE 156th Street
Provided by NWMLS, Bought with Real Property Associates and Listed by Stosh Jackson, 206-342-0200 at Real Residential
Sold

3515 NE 156th Street

3515 NE 156th Street, Lake Forest Park, WA 98155

$1,995,000
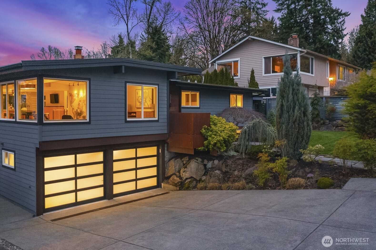
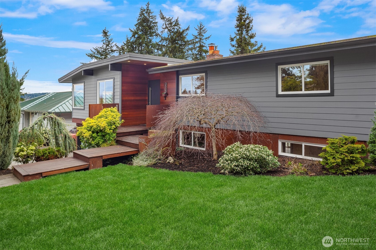
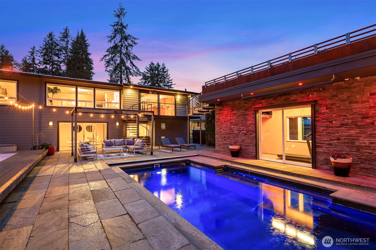
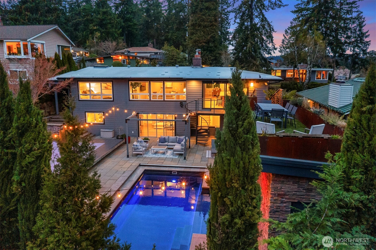
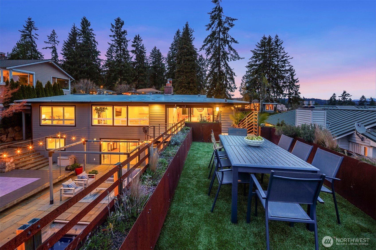
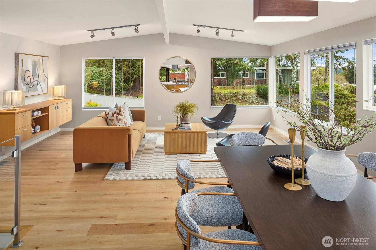
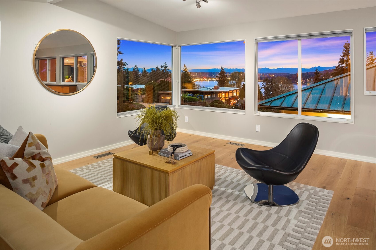
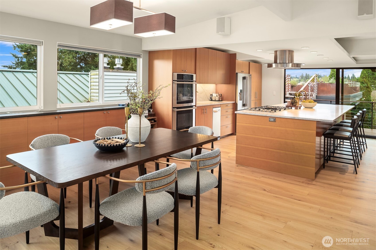
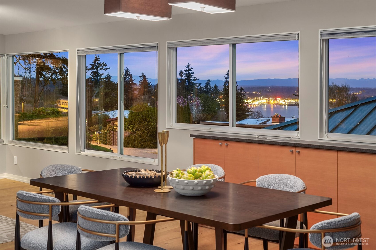
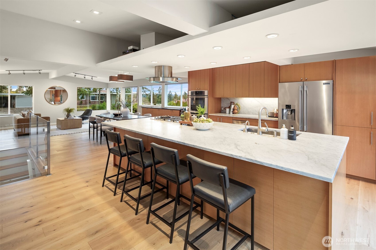
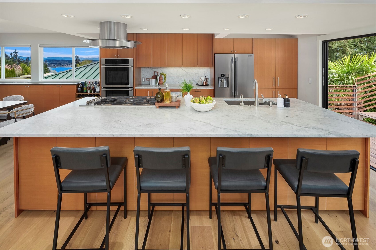
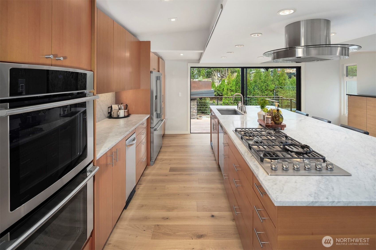
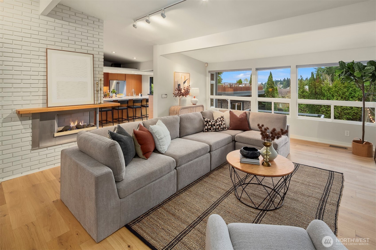
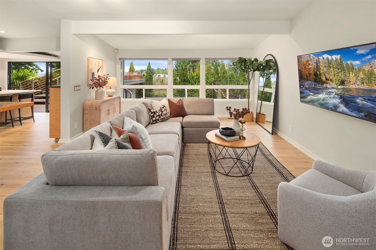
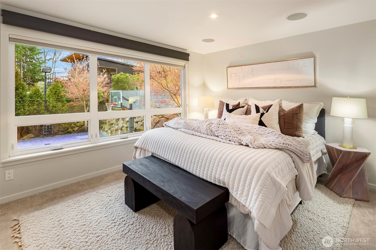
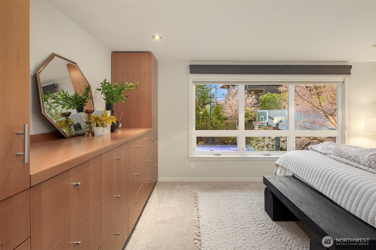
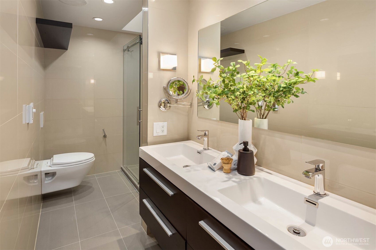
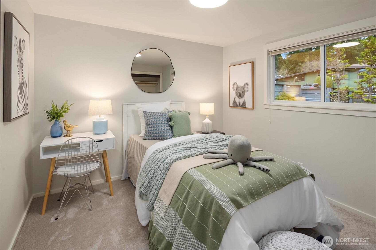
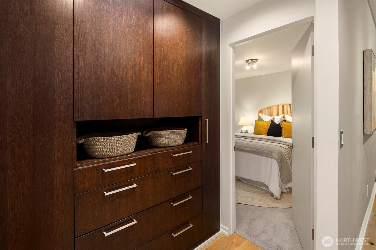
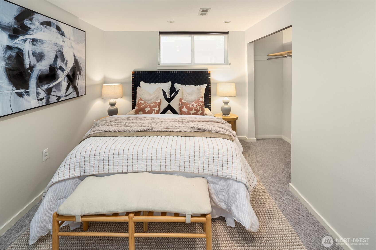
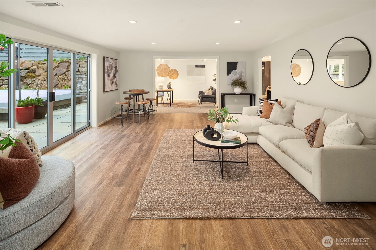
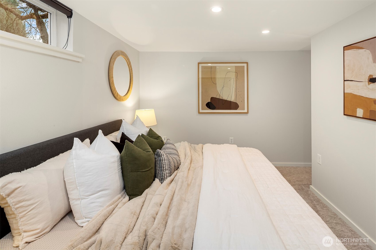
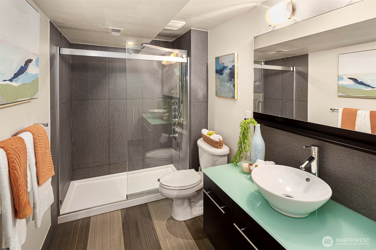
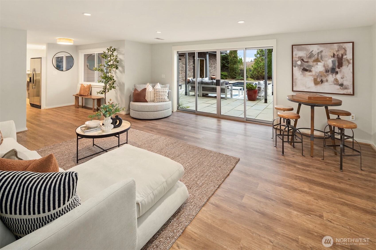
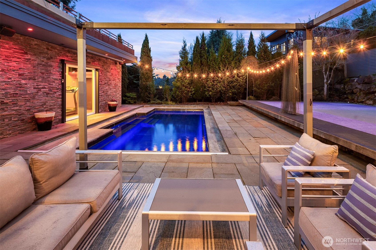
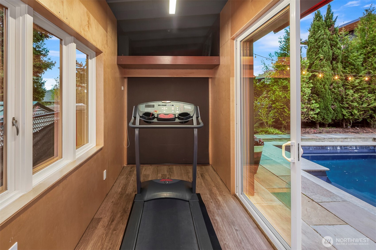
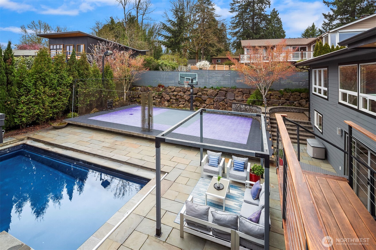
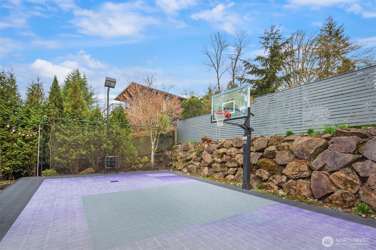
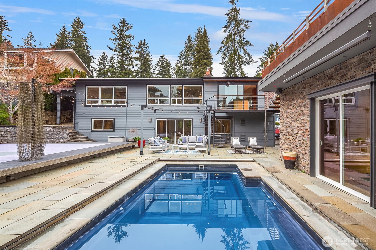
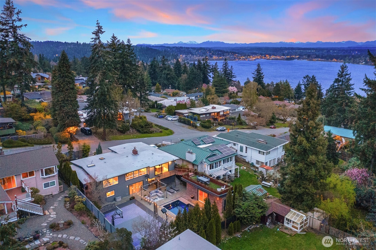
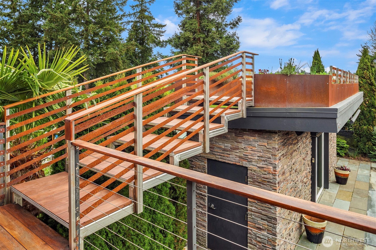
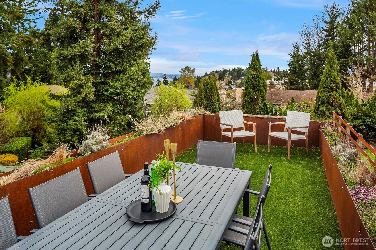
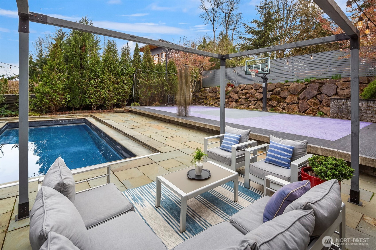
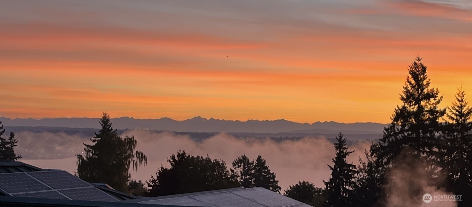
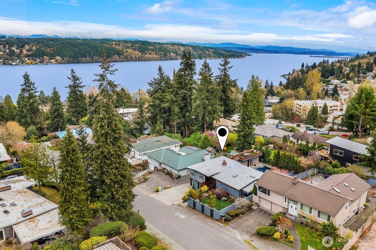
Must see, resort style living at it's best! Impeccable NW Contemporary offers ideal floor plan, abundant natural light, stunning lake and mountain views and incredible outdoor space for entertaining. Layout includes a grand kitchen, living and family rooms plus 3 beds with primary suite up and additional family room, 2 beds and a bonus room/office down. Sunlit chef's kitchen features an expansive Carrera marble island, custom cabinetry and plentiful built-ins, flows seamlessly to breathtaking backyard. Heated pool, sport court, detached pool house with rooftop dining and two car garage. Apply for Associate Membership to Sheridan Beach Club and experience best of Lake Forest Park!

5
beds

3
baths

3,684 Sq.Ft. LIVING AREA

8,399 Sq.Ft. lot

Features & Amenities

Interior

  • total bedrooms5
  • Total bathrooms3
  • full bathroom1
  • three quarter bathrooms2
  • Flooring Ceramic Tile, Engineered Hardwood, Hardwood, Other, Carpet
  • Fireplace Gas, Wood Burning
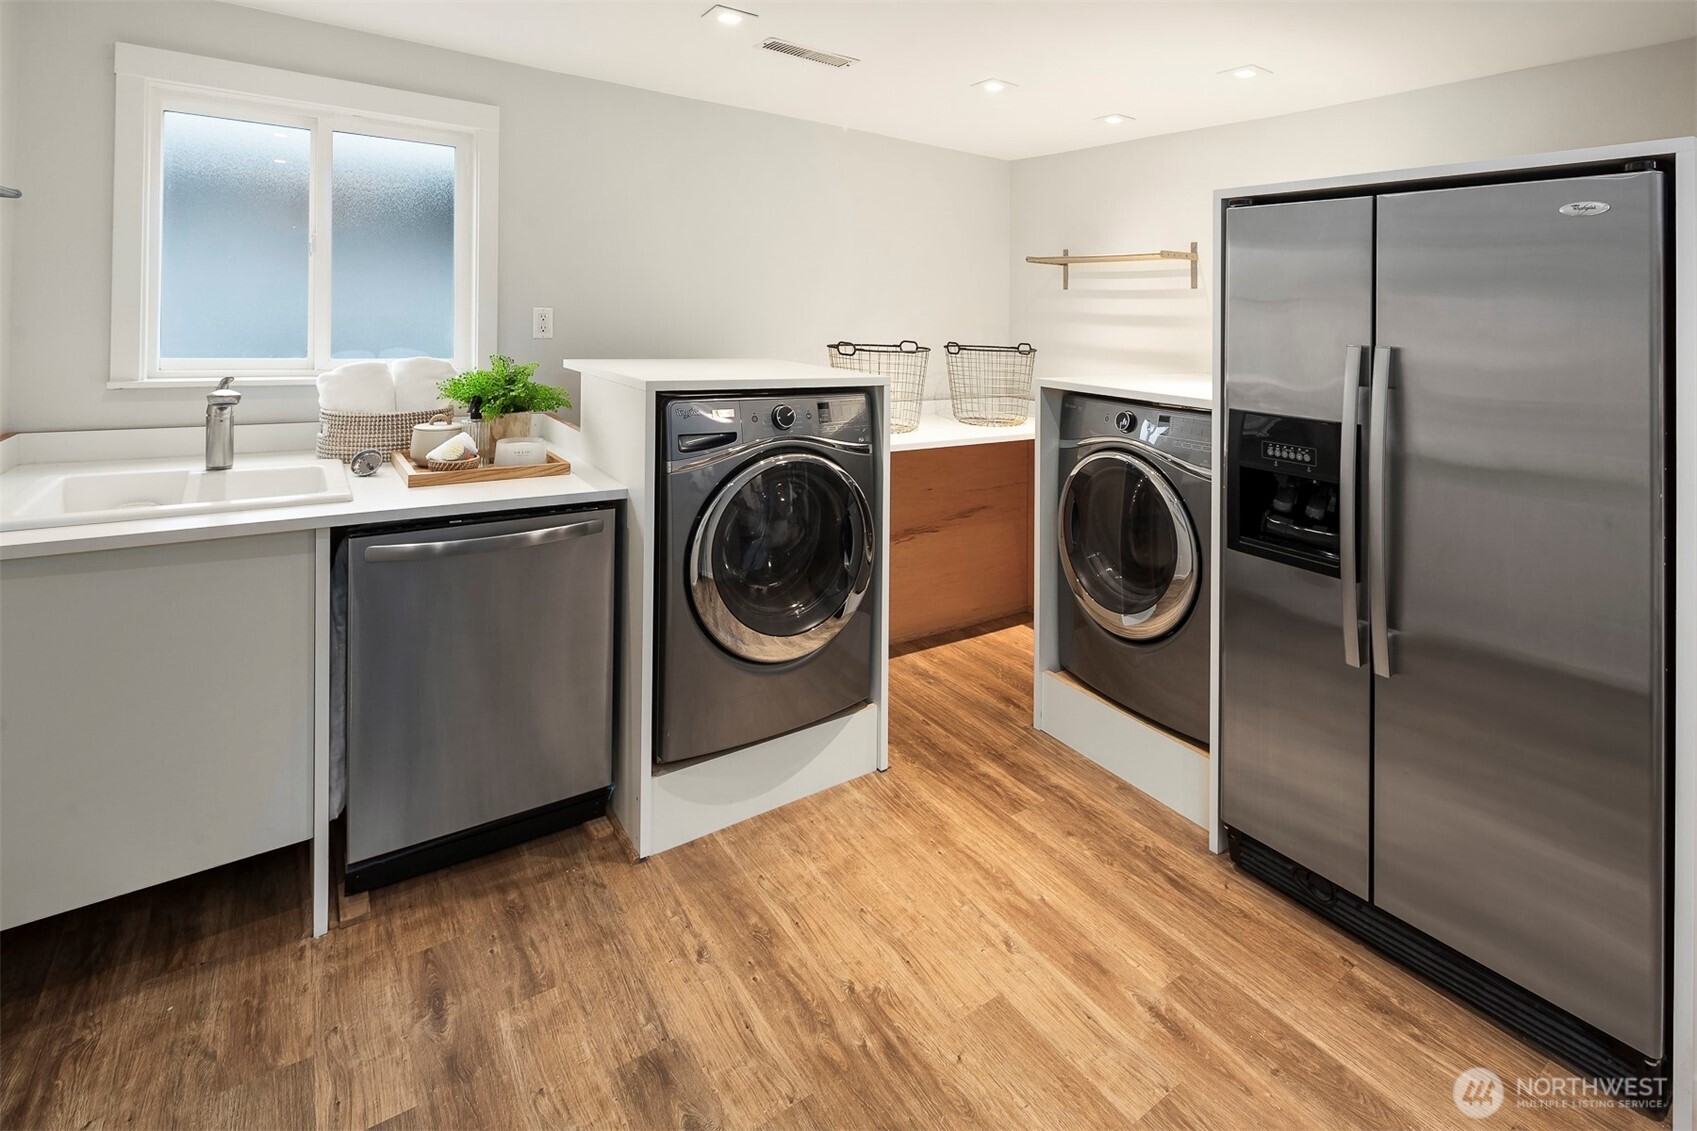
  • APPLIANCES Dishwasher(s), Disposal, Double Oven, Dryer(s), Microwave(s), Refrigerator(s), Stove(s)/Range(s), Trash Compactor, Washer(s)
  • other interior Features Bath Off Primary, Double Pane/Storm Window, Dining Room, Fireplace, High Tech Cabling, Jetted Tub, Loft, Skylight(s), Sprinkler System, Vaulted Ceiling(s), Water Heater, Wine/Beverage Refrigerator

Area & Lot

  • Status Sold
  • Date Sold September 15, 2025
  • Living Area3,684 Sq.Ft.
  • Total Area3,684 Sq.Ft.
  • Lot Area8,399 Sq.Ft.
  • MLS® ID2369458
  • TypeResidential
  • YEAR BUILT1966
  • NeighborhoodSeattle
  • Architecture StylesNorthwest Contemporary
  • View DescriptionCity, Jetty, Lake, Mountain(s), Territorial
  • School DistrictShoreline

Exterior

  • STORIES1
  • Garage Space2.0
  • water SourcePublic
  • roofFlat
  • lot featuresPaved
  • parkingDriveway, Attached Garage
  • HEAT TYPE90 High Efficiency, Forced Air, Radiant
  • AIR CONDITIONINGCentral A/C, Forced Air
  • sewerSewer Connected
  • SubstructurePoured Concrete
  • security FeaturesFully Fenced
  • other exterior FeaturesCement Planked, Metal/Vinyl, Wood

Financial

  • Sales Price$1,995,000
  • Real Estate Tax $12,204/yr

Seattle

Explore

Work With Cameron

With deep roots in Seattle and the Eastside, Cameron brings local expertise, thoughtful guidance, and unwavering attention to detail to every transaction. From the first conversation to the final signature, her personalized approach is designed to make your real estate experience seamless, confident, and rewarding.

Follow Me on Instagram